
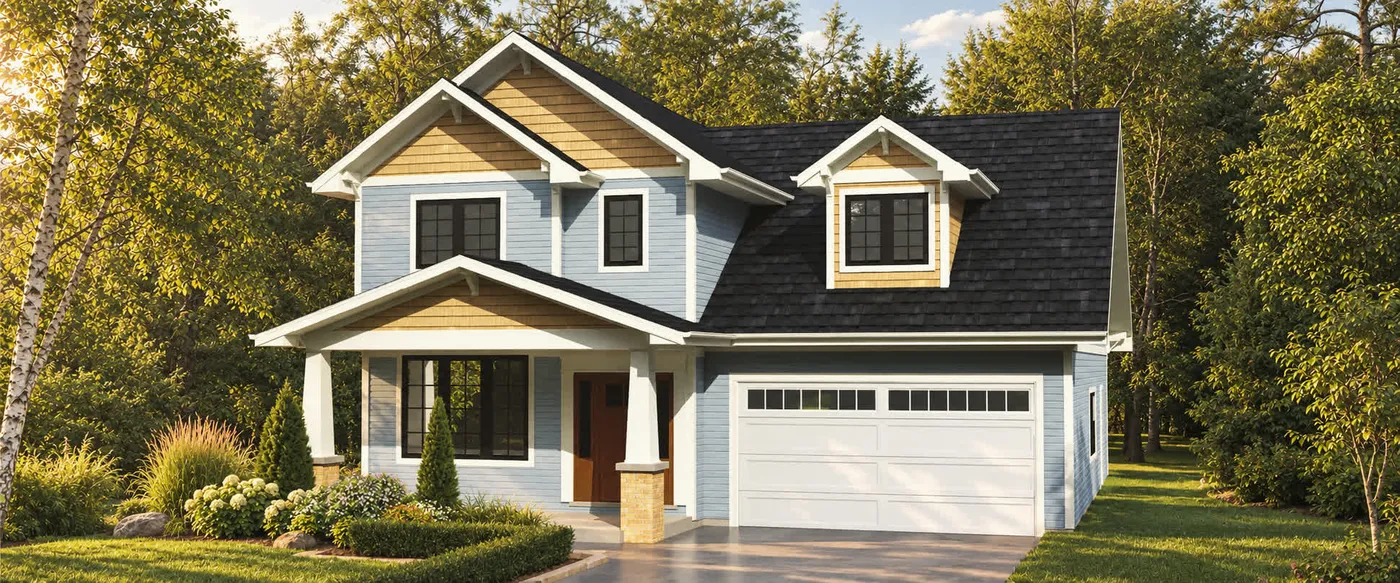
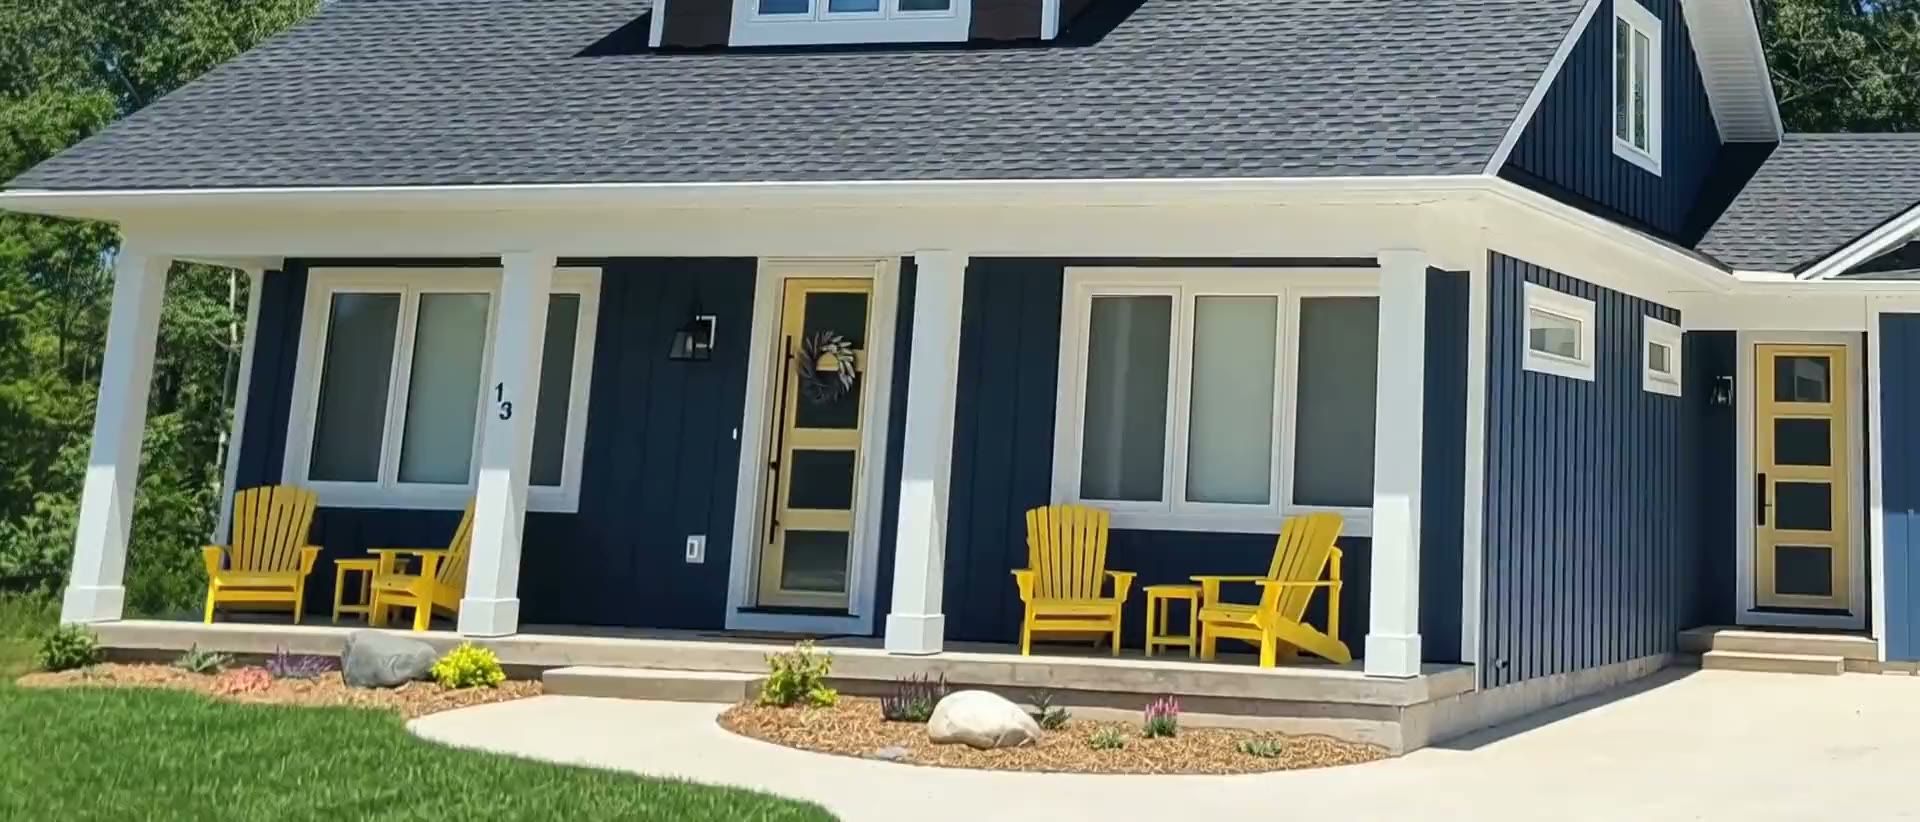
The homes
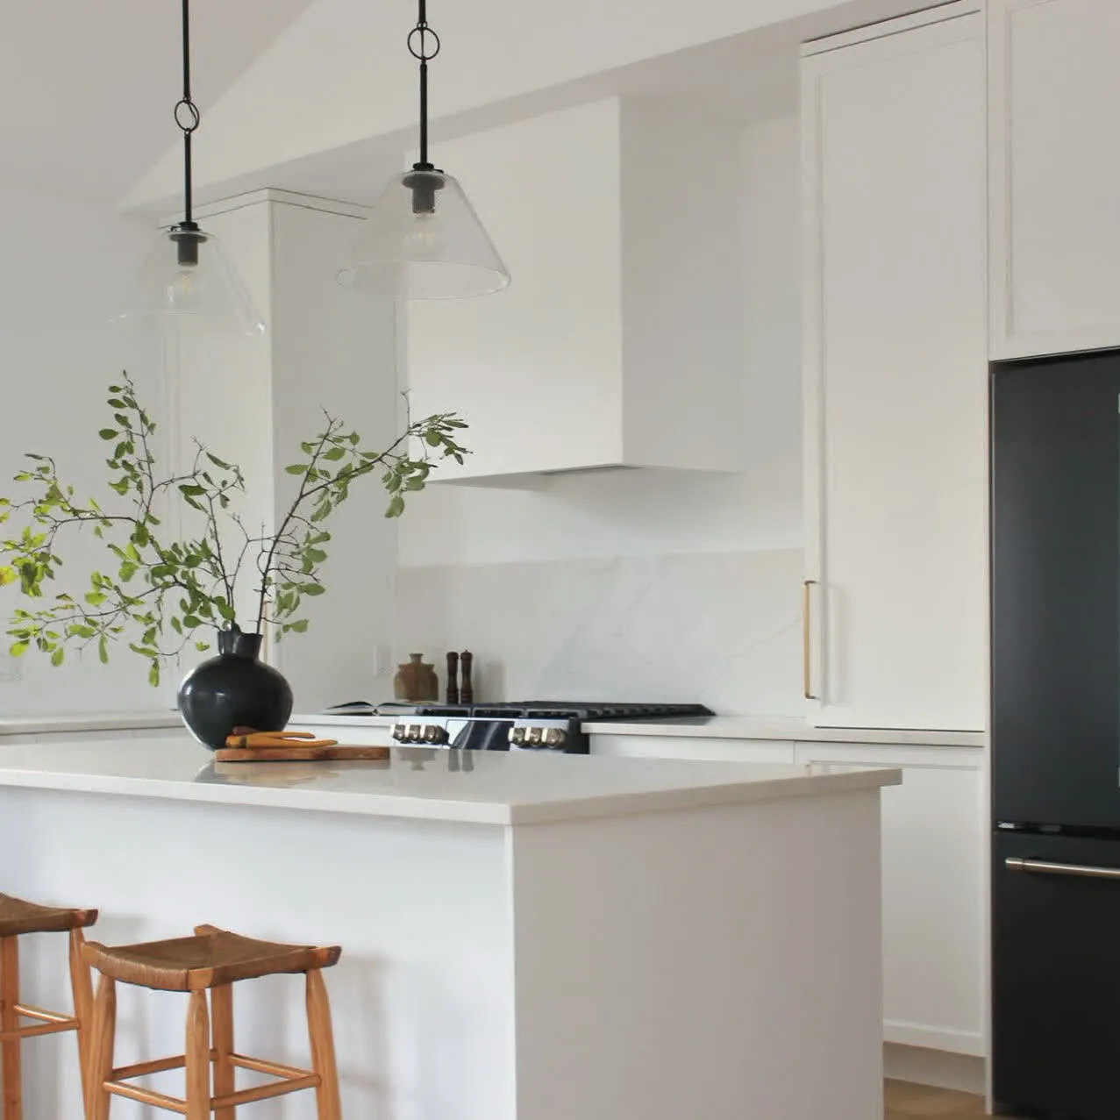
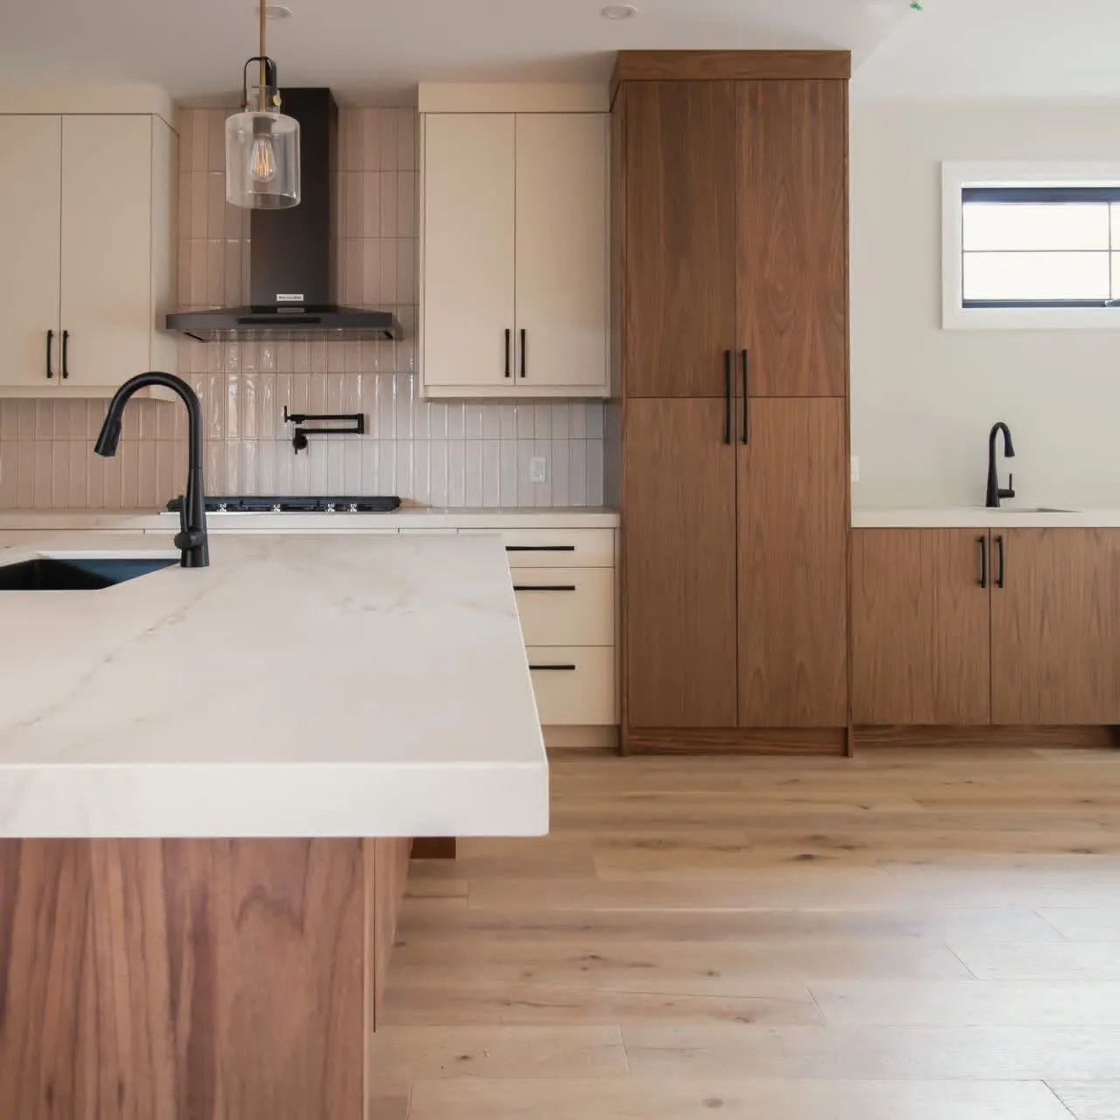
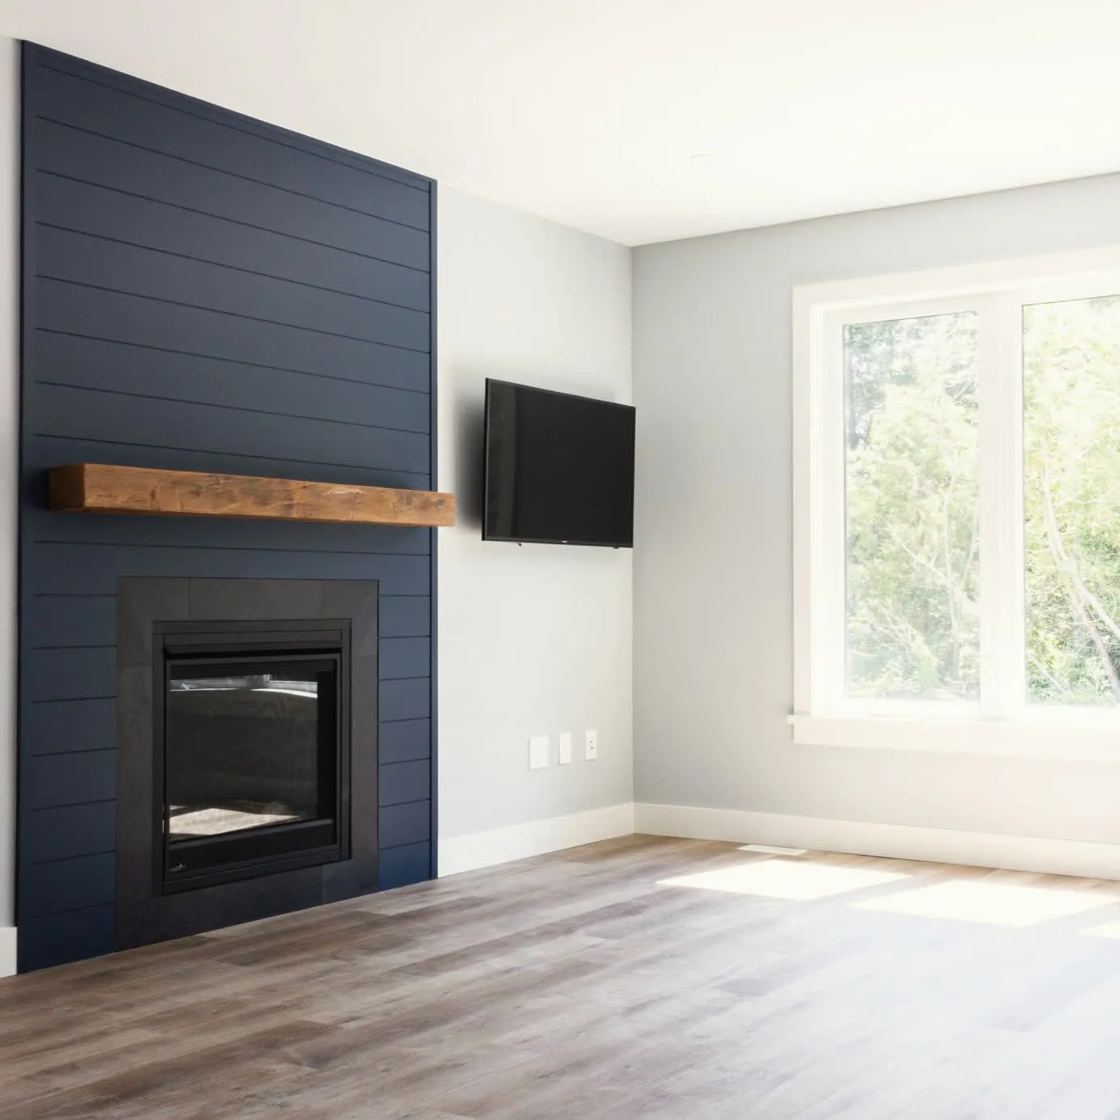
Our preferred builder, Alair Homes, designed this collection for Southampton Landing's lots, in the coastal style the town is known for. Every design meets the neighbourhood's guidelines and can be priced up front, so you can see what you're getting before you start. Most buyers choose one and change what they like.
Prefer to start from nothing… or work from a plan you've seen elsewhere? Alair or Berner Contracting will design a fully custom home with you. How that works
Choose a design
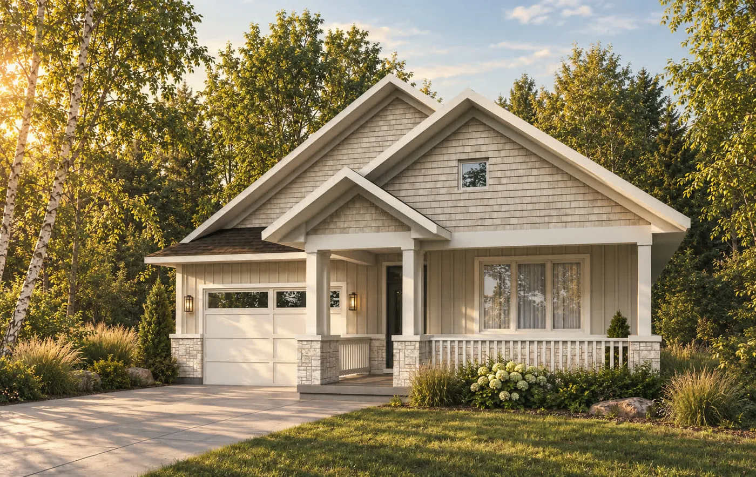
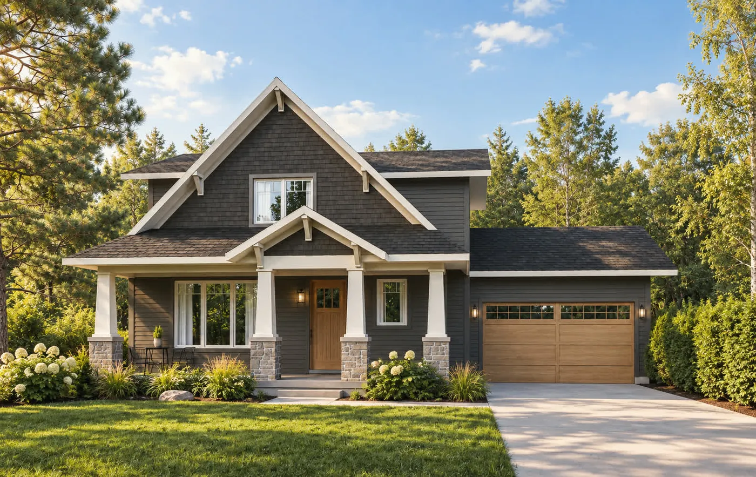
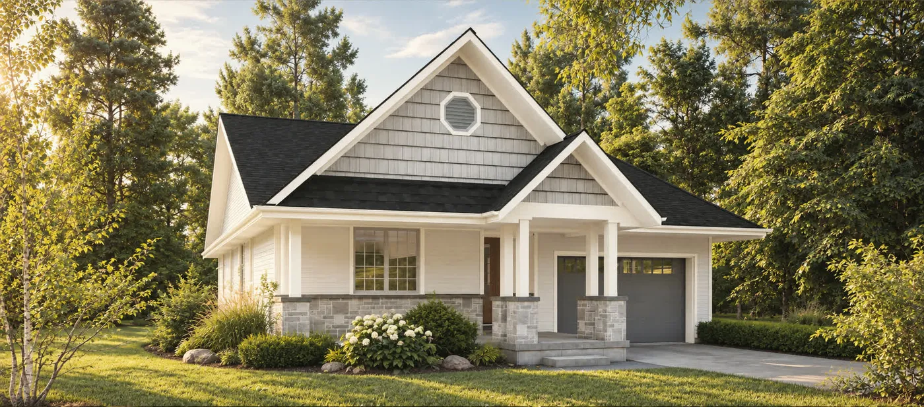
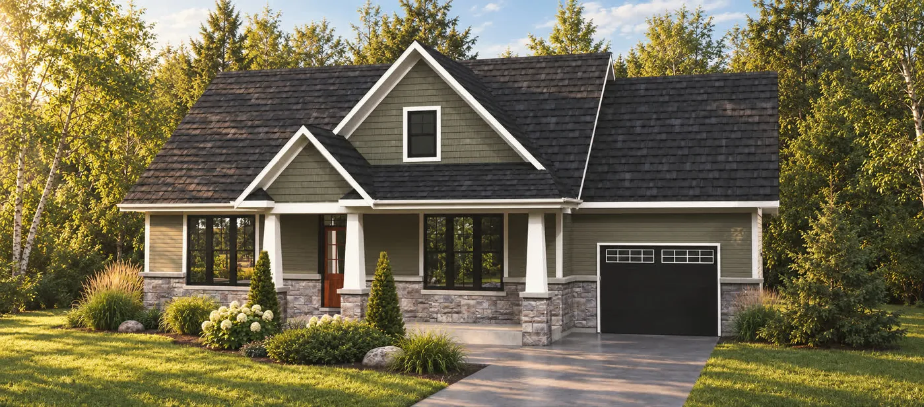
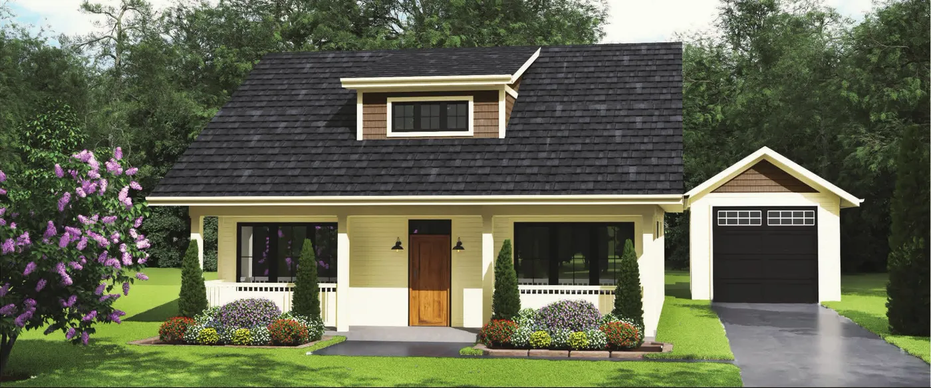
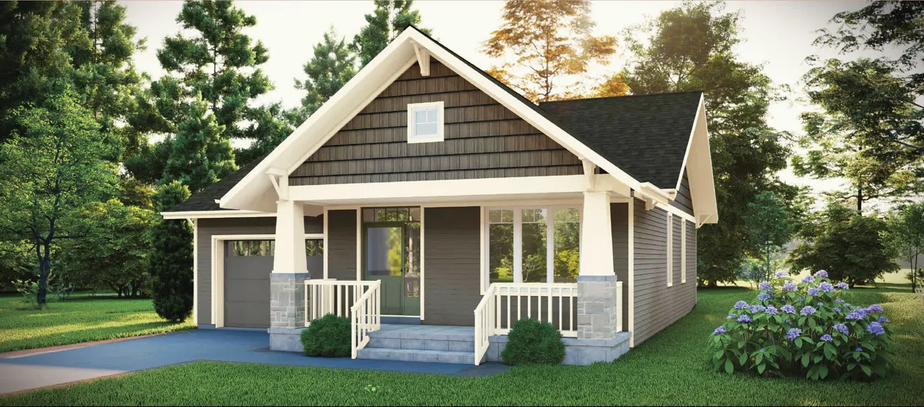
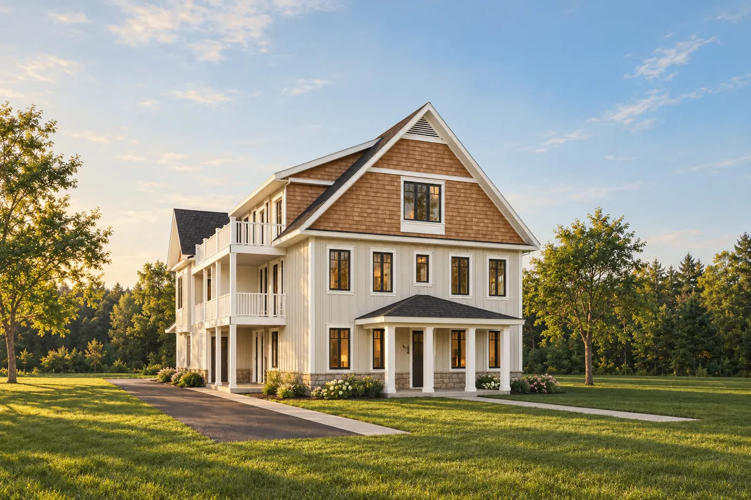
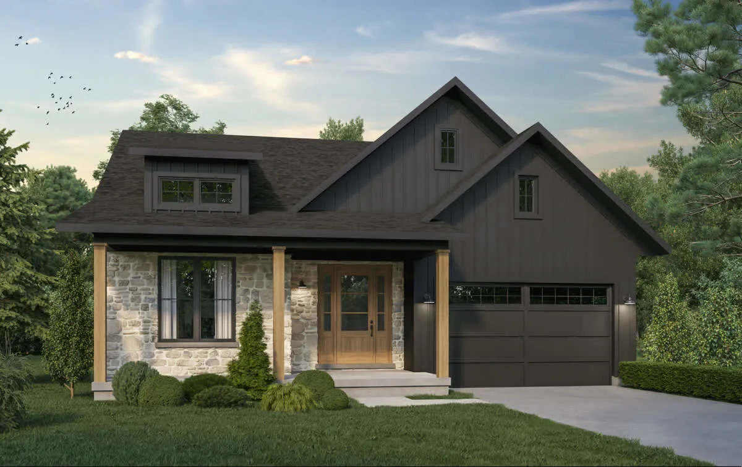
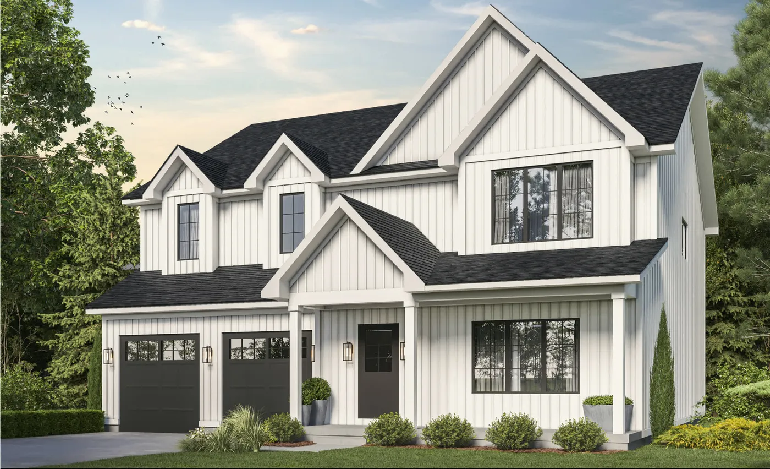
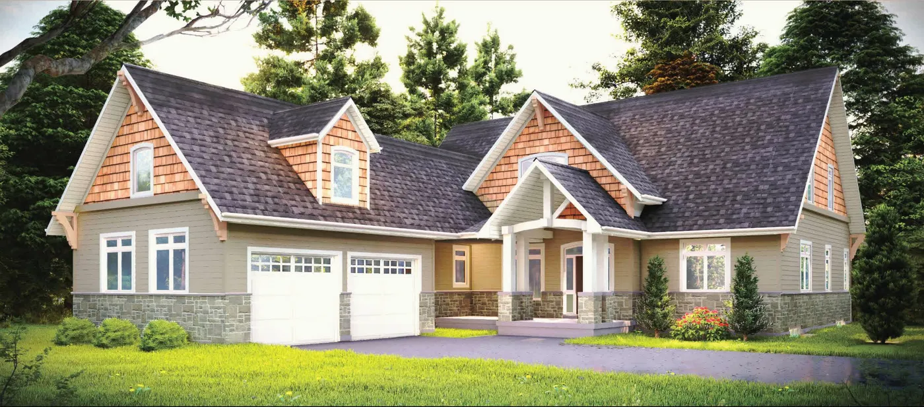
Side by side
| Design | Type | Sq ft | Beds | Baths | Main-floor primary | Garage | Min. lot width | Home and lot from |
|---|---|---|---|---|---|---|---|---|
| The Torbay | Two-storey | 1,983 | 3 | 2½ | No | double | 55 ft | $991,900 |
| The Amherst | Bungalow | 1,527 | 3 | 2 | Yes | single | 55 ft | $818,900 |
| The Berkley | Two-storey | 1,796 | 3 | 2½ | No | double | 55 ft | $891,900 |
| The Breakers | Bungalow | 1,842 | 3 | 2 | Yes | single | 55 ft | $963,900 |
| The Breton | Storey-and-a-half | 1,971 | 3 | 2½ | Yes | single or double, by plan option | 55 ft (65 ft for a double garage) | — |
| The Cabot | Storey-and-a-half | 2,072 | 3 | 2 | Yes | single, detached | 55 ft (65 ft for a double garage) | — |
| The Chester | Bungalow | 1,402 | 2 | 2 | Yes | single | 55 ft | $778,900 |
| The fourplex concept | Fourplex | 4 units | By unit | By unit | By unit | single, internal, one per unit | 65 ft (rectangular lot), or any corner lot | — |
| The Hawkesbury | Bungalow | 1,633 | 3 | 2 | Yes | double | 55 ft | — |
| The Sherbrooke | Duplex | 2 units | By unit | By unit | By unit | single per unit | 55 ft | $1,085,900 |
| The Stormont | Two-storey | 3,066 | 3 | 3 | Yes | double | 75 ft | — |
Plans and areas are approximate. Package prices are current listings for a specific design on a specific lot, plus HST (rebateable), and change as lots sell. Width is measured at the front setback line.