
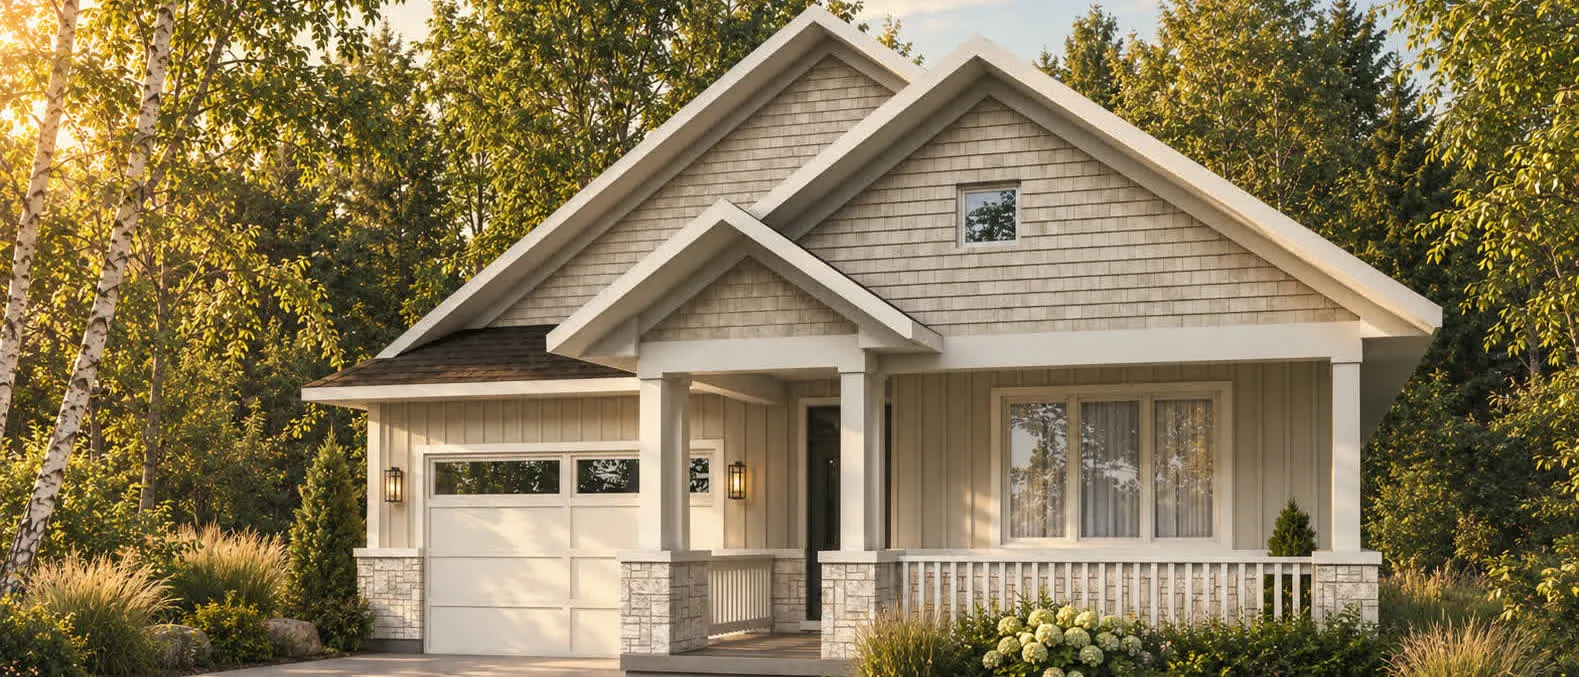
Bungalow
The Amherst
- Square feet
- 1,527
- Bedrooms
- 3
- Bathrooms
- 2
- Storeys
- One
- Garage
- single
- Min. lot width
- 55 ft at the front setback line
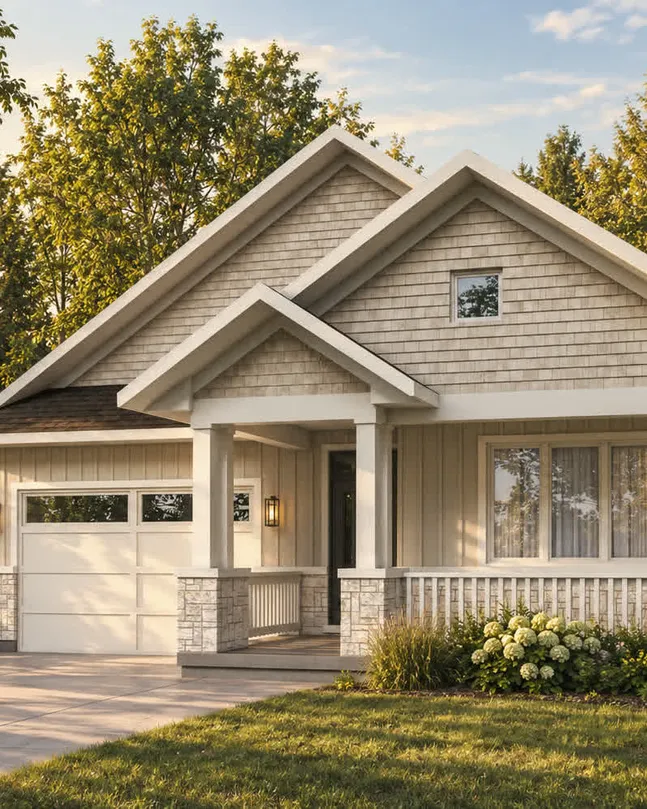
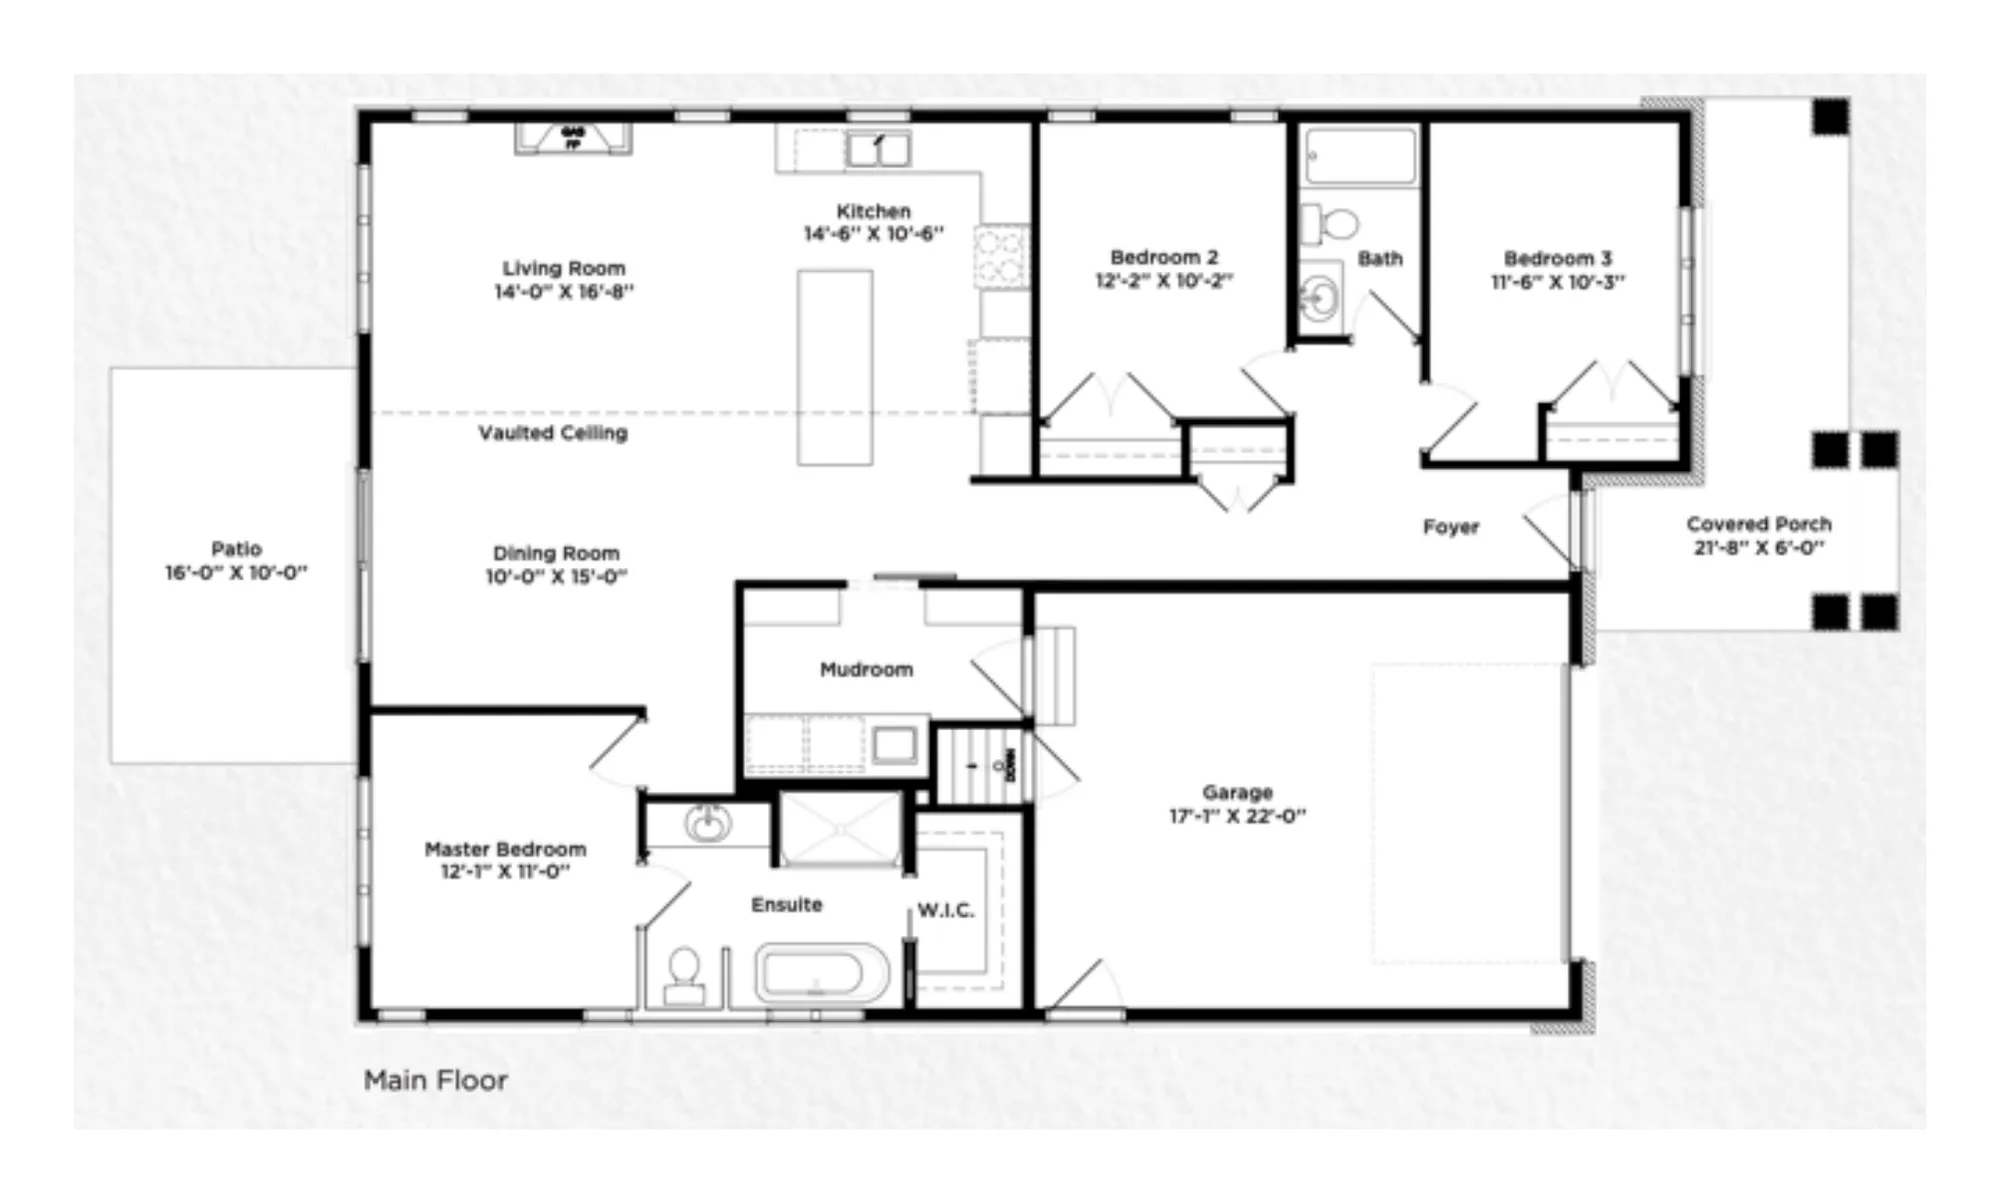
A bungalow that feels bigger than it is, thanks to a vaulted living and dining room with a gas fireplace. A railed porch runs almost 28 feet across the front. There's a kitchen with an island, a mudroom in from the garage, three bedrooms including a primary suite with an ensuite and walk-in, and a patio out back.
Notable features
Specifications
- Type
- Bungalow, 1 storey
- Square footage
- 1,527 sq ft
- Bedrooms
- 3
- Bathrooms
- 2 full
- Main-floor primary bedroom
- Yes
- Garage
- single (17'1" x 22'0")
- Porch
- 21'8" x 6'0" covered porch
- Minimum lot width
- 55 ft at the front setback line
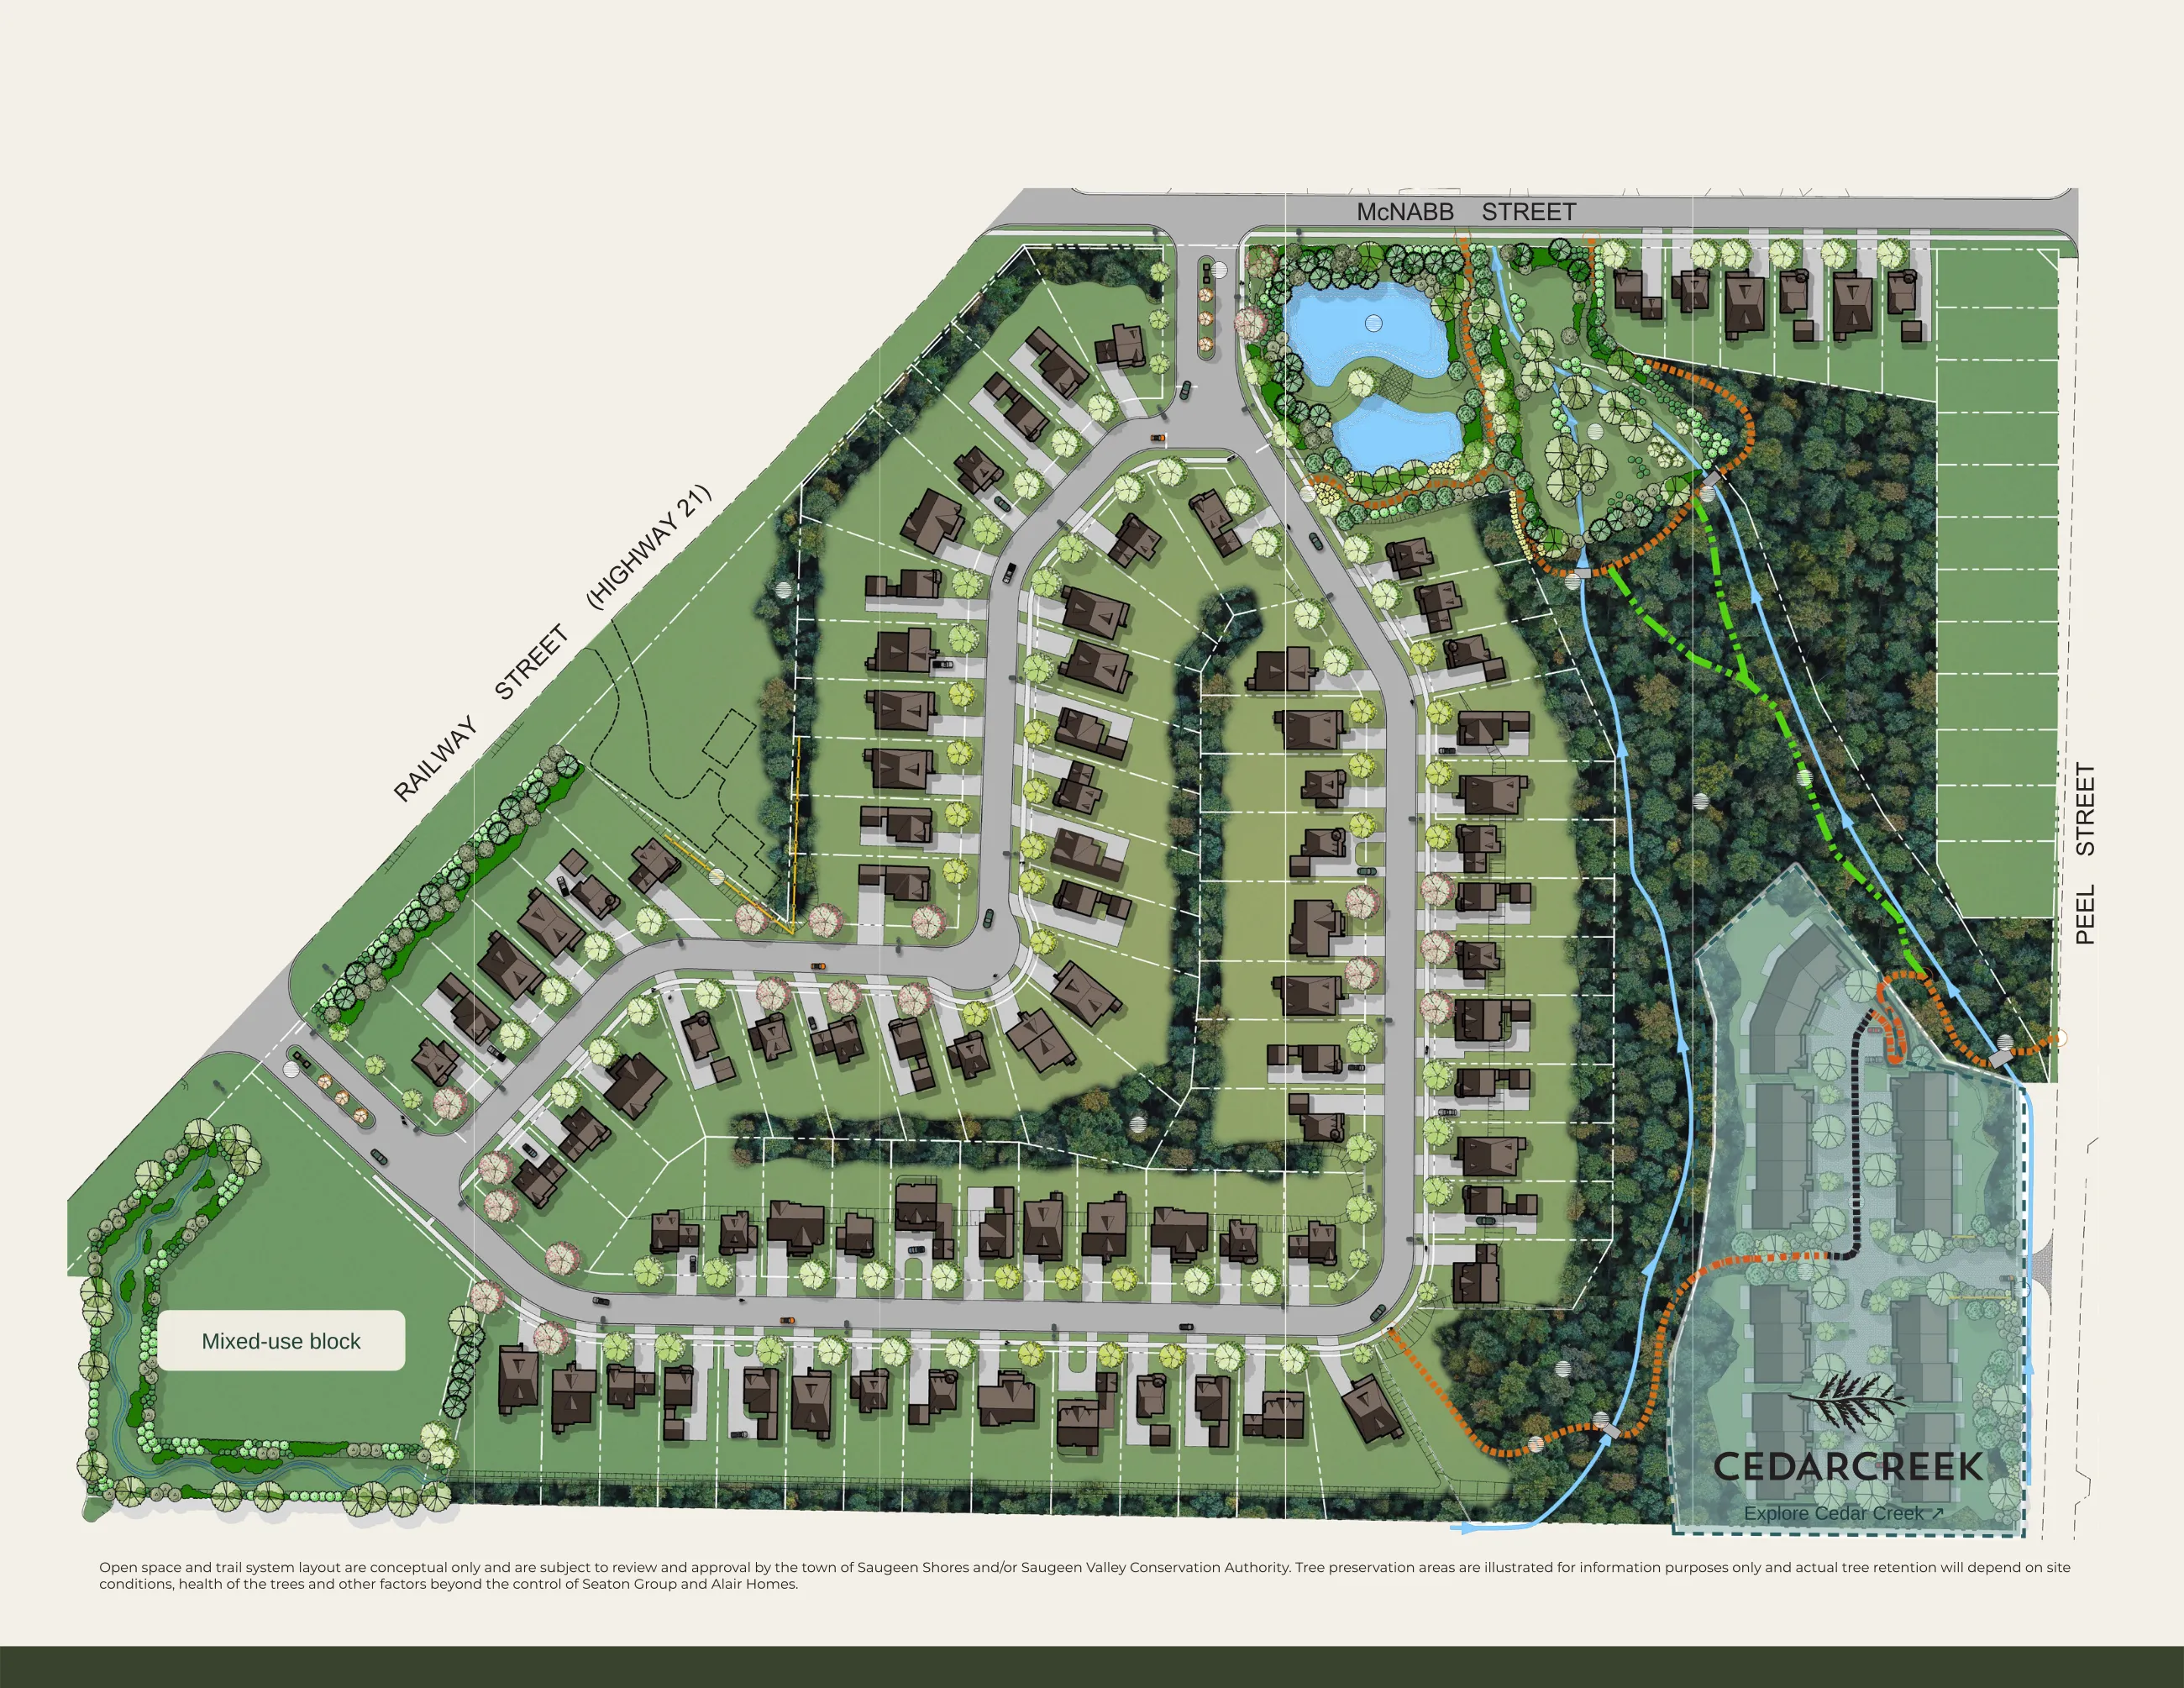
Lots that fit The Amherst
- Lot 23 · Phase 217 Lakeforest DriveReady to build55 ft · $269,900
- Lot 27 · Phase 225 Lakeforest DriveReady to build55 ft · $299,900
- Lot 28 · Phase 227 Lakeforest DriveReady to build55 ft · $309,900
- Lot 29 · Phase 229 Lakeforest DriveReady to build55 ft · $309,900
- Lot 31 · Phase 227 Marshall PlaceReady to build55 ft · $209,900
- Lot 34 · Phase 221 Marshall PlaceReady to build55 ft · $214,900
- Lot 1 · Phase 342 Marshall PlaceNext phase68 ft · $229,900
- Lot 2 · Phase 340 Marshall PlaceNext phase55 ft · $209,900
- Lot 3 · Phase 338 Marshall PlaceNext phase55 ft · $209,900
- Lot 4 · Phase 336 Marshall PlaceNext phase55 ft · $209,900
- Lot 5 · Phase 334 Marshall PlaceNext phase55 ft · $209,900
- Lot 6 · Phase 332 Marshall PlaceNext phase61 ft · $229,900
- Lot 7 · Phase 322 Marshall PlaceNext phase65 ft · $229,900
- Lot 8 · Phase 329 Marshall PlaceNext phase55 ft · $209,900
- Lot 9 · Phase 331 Marshall PlaceNext phase65 ft · $244,900
- Lot 10 · Phase 333 Marshall PlaceNext phase55 ft · $209,900
- Lot 11 · Phase 335 Marshall PlaceNext phase65 ft · $244,900
- Lot 12 · Phase 337 Marshall PlaceNext phase55 ft · $244,900
- Lot 13 · Phase 339 Marshall PlaceNext phase65 ft · $244,900
- Lot 14 · Phase 341 Marshall PlaceNext phase75 ft · $259,900
- Lot 15 · Phase 358 Lakeforest DriveNext phase92 ft · $244,900
- Lot 16 · Phase 356 Lakeforest DriveNext phase55 ft · $209,900
- Lot 17 · Phase 354 Lakeforest DriveNext phase65 ft · $244,900
- Lot 18 · Phase 352 Lakeforest DriveNext phase55 ft · $209,900
- Lot 19 · Phase 350 Lakeforest DriveNext phase65 ft · $244,900
- Lot 20 · Phase 348 Lakeforest DriveNext phase55 ft · $209,900
- Lot 21 · Phase 346 Lakeforest DriveNext phase55 ft · $209,900
- Lot 22 · Phase 344 Lakeforest DriveNext phase65 ft · $229,900
- Lot 23 · Phase 342 Lakeforest DriveNext phase65 ft · $229,900
- Lot 24 · Phase 340 Lakeforest DriveNext phase65 ft · $229,900
- Lot 25 · Phase 338 Lakeforest DriveNext phase75 ft · $247,900
- Lot 27 · Phase 337 Lakeforest DriveNext phase65 ft · $299,900
- Lot 28 · Phase 339 Lakeforest DriveNext phase55 ft · $209,900
- Lot 29 · Phase 341 Lakeforest DriveNext phase55 ft · $209,900
- Lot 30 · Phase 343 Lakeforest DriveNext phase65 ft · $244,900
- Lot 31 · Phase 345 Lakeforest DriveNext phase75 ft · $279,900
- Lot 32 · Phase 347 Lakeforest DriveNext phase65 ft · $244,900
- Lot 33 · Phase 349 Lakeforest DriveNext phase55 ft · $209,900
- Lot 34 · Phase 351 Lakeforest DriveNext phase55 ft · $209,900
- Lot 35 · Phase 353 Lakeforest DriveNext phase65 ft · $244,900
- Lot 36 · Phase 355 Lakeforest DriveNext phase55 ft · $209,900
- Lot 37 · Phase 357 Lakeforest DriveNext phase55 ft · $209,900
- Lot 38 · Phase 359 Lakeforest DriveNext phase55 ft · $214,900
- Lot 39 · Phase 361 Lakeforest DriveNext phase66 ft · $277,900
Talk to us about The Amherst
Connect with the Southampton Landing sales team at RE/MAX Land Exchange Ltd., Brokerage.