
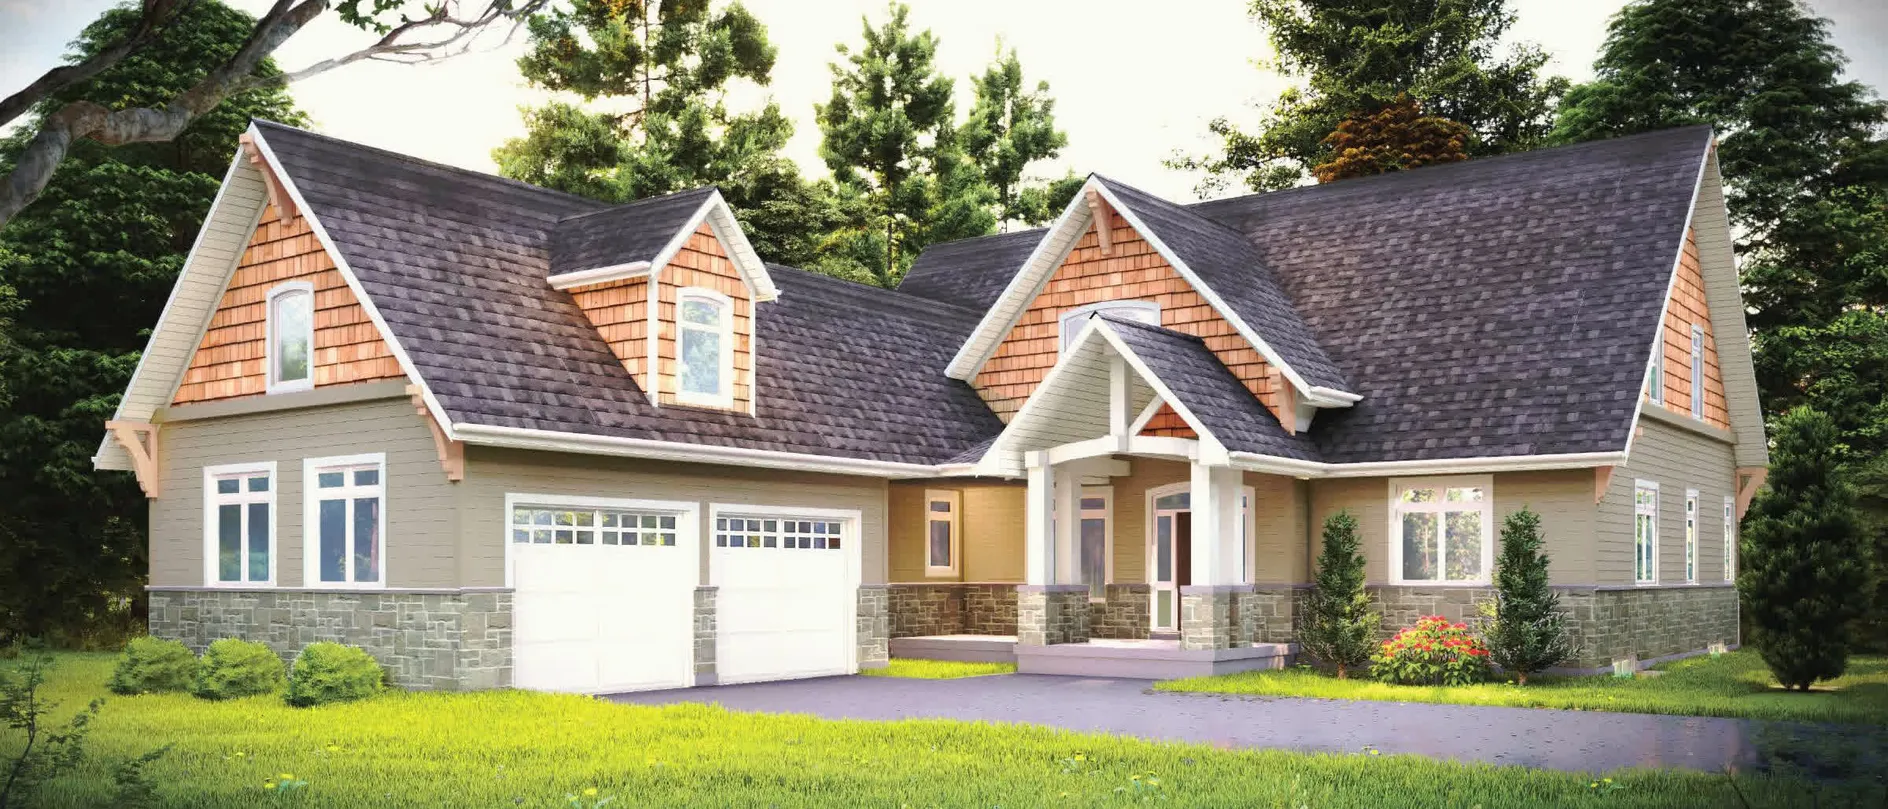
Two-storey
The Stormont
- Square feet
- 3,066
- Bedrooms
- 3
- Bathrooms
- 3
- Storeys
- Two
- Garage
- double
- Min. lot width
- 75 ft at the front setback line
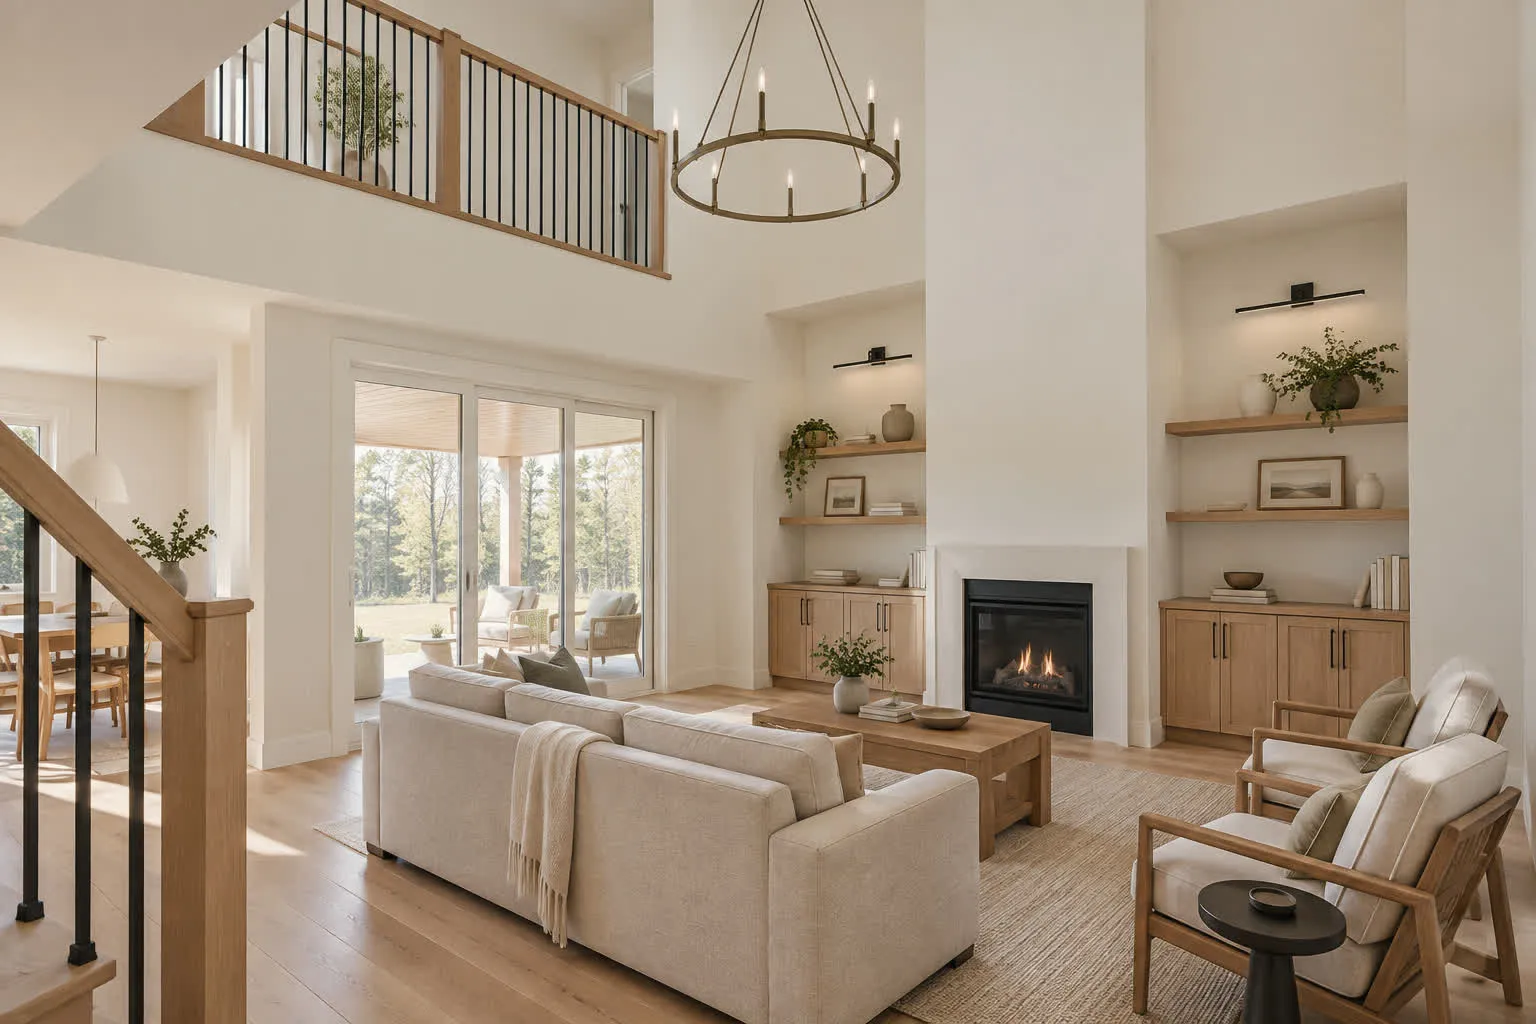
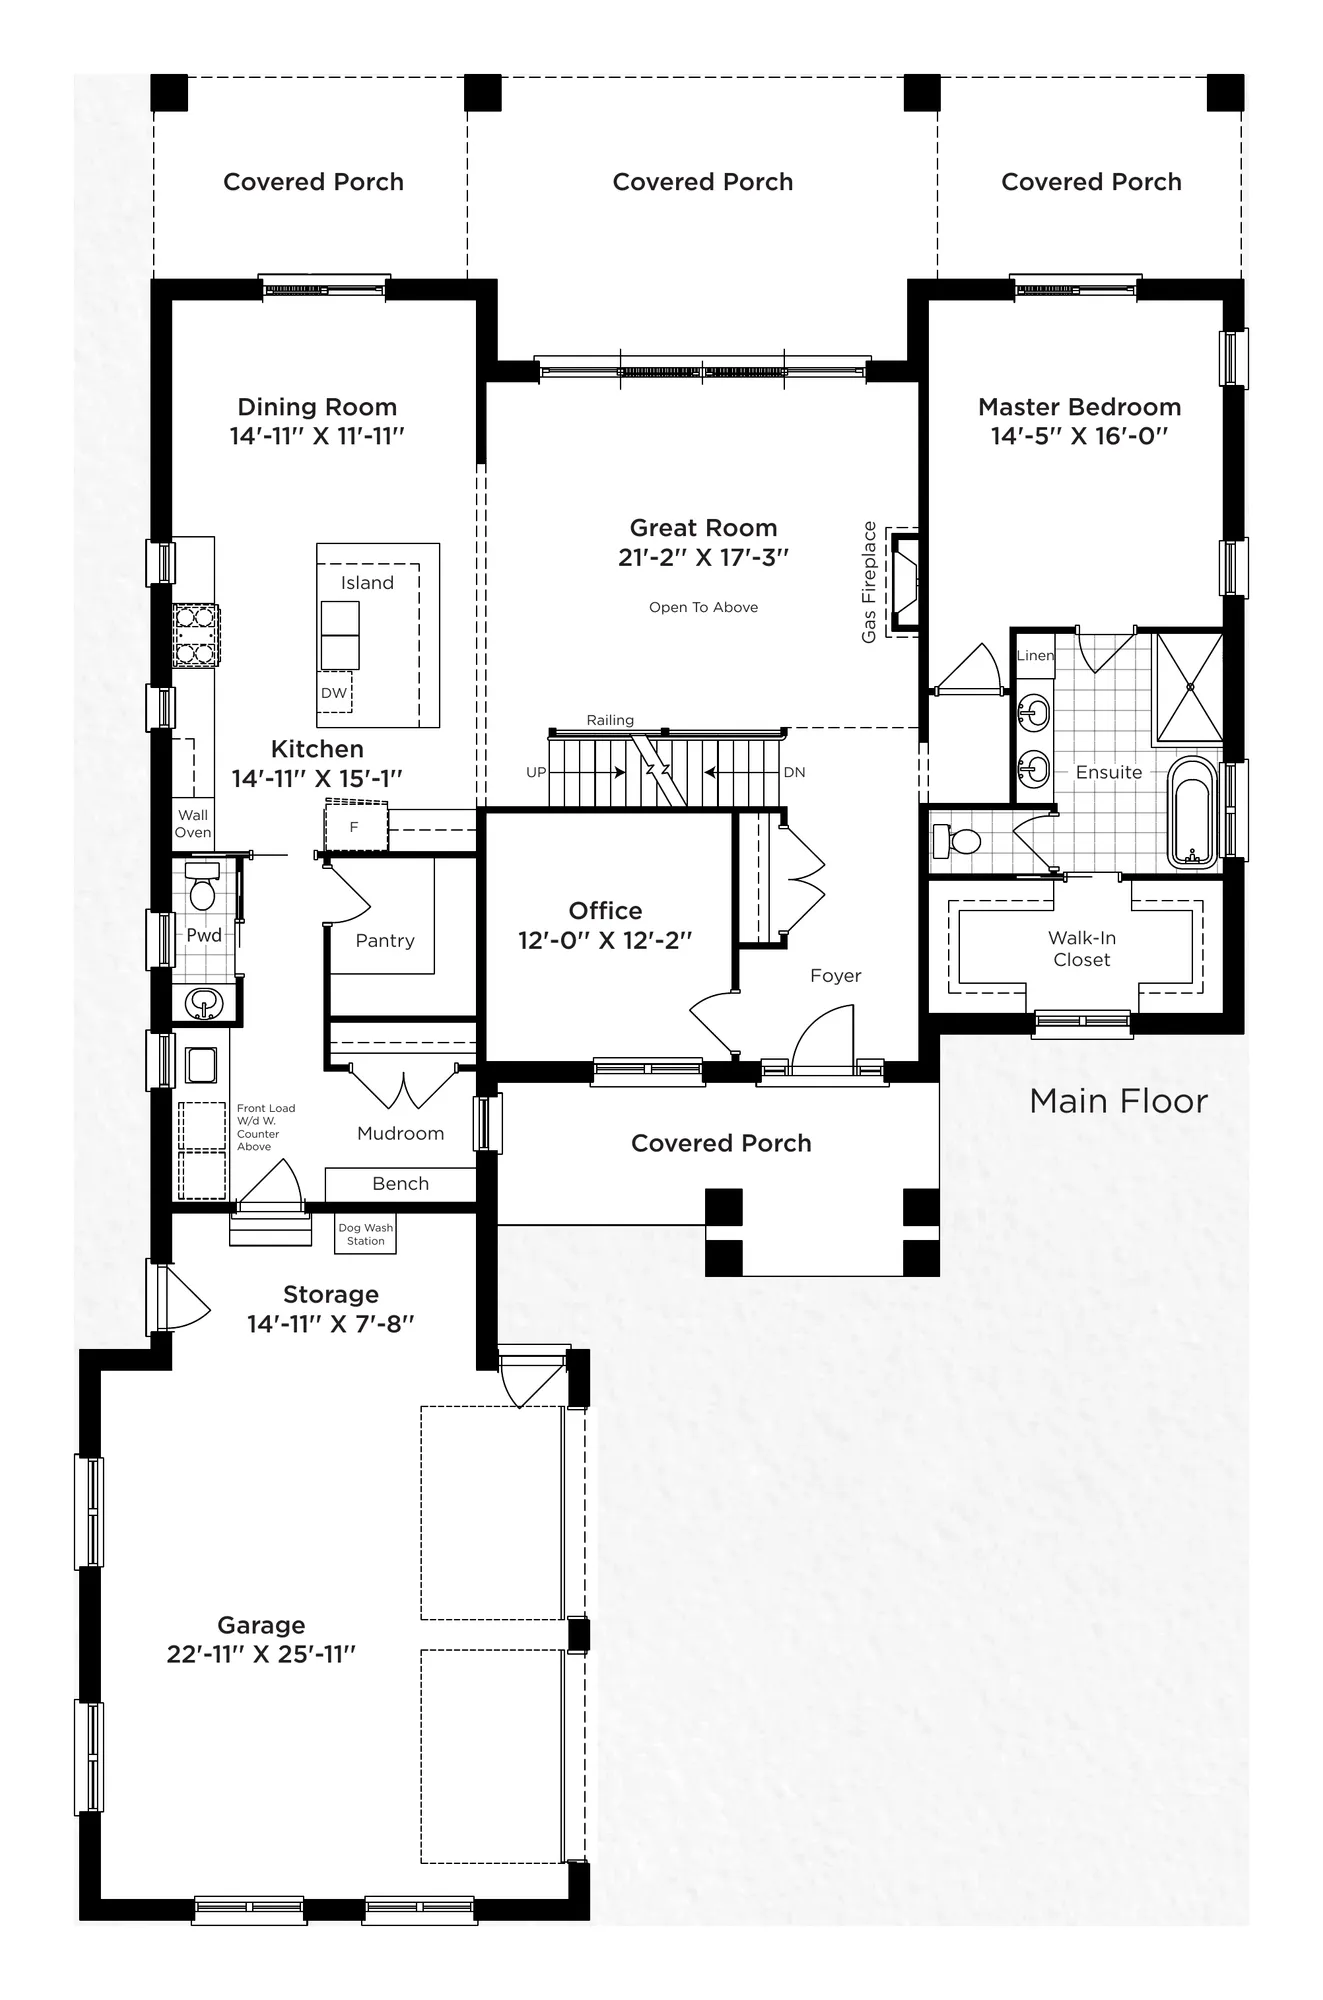
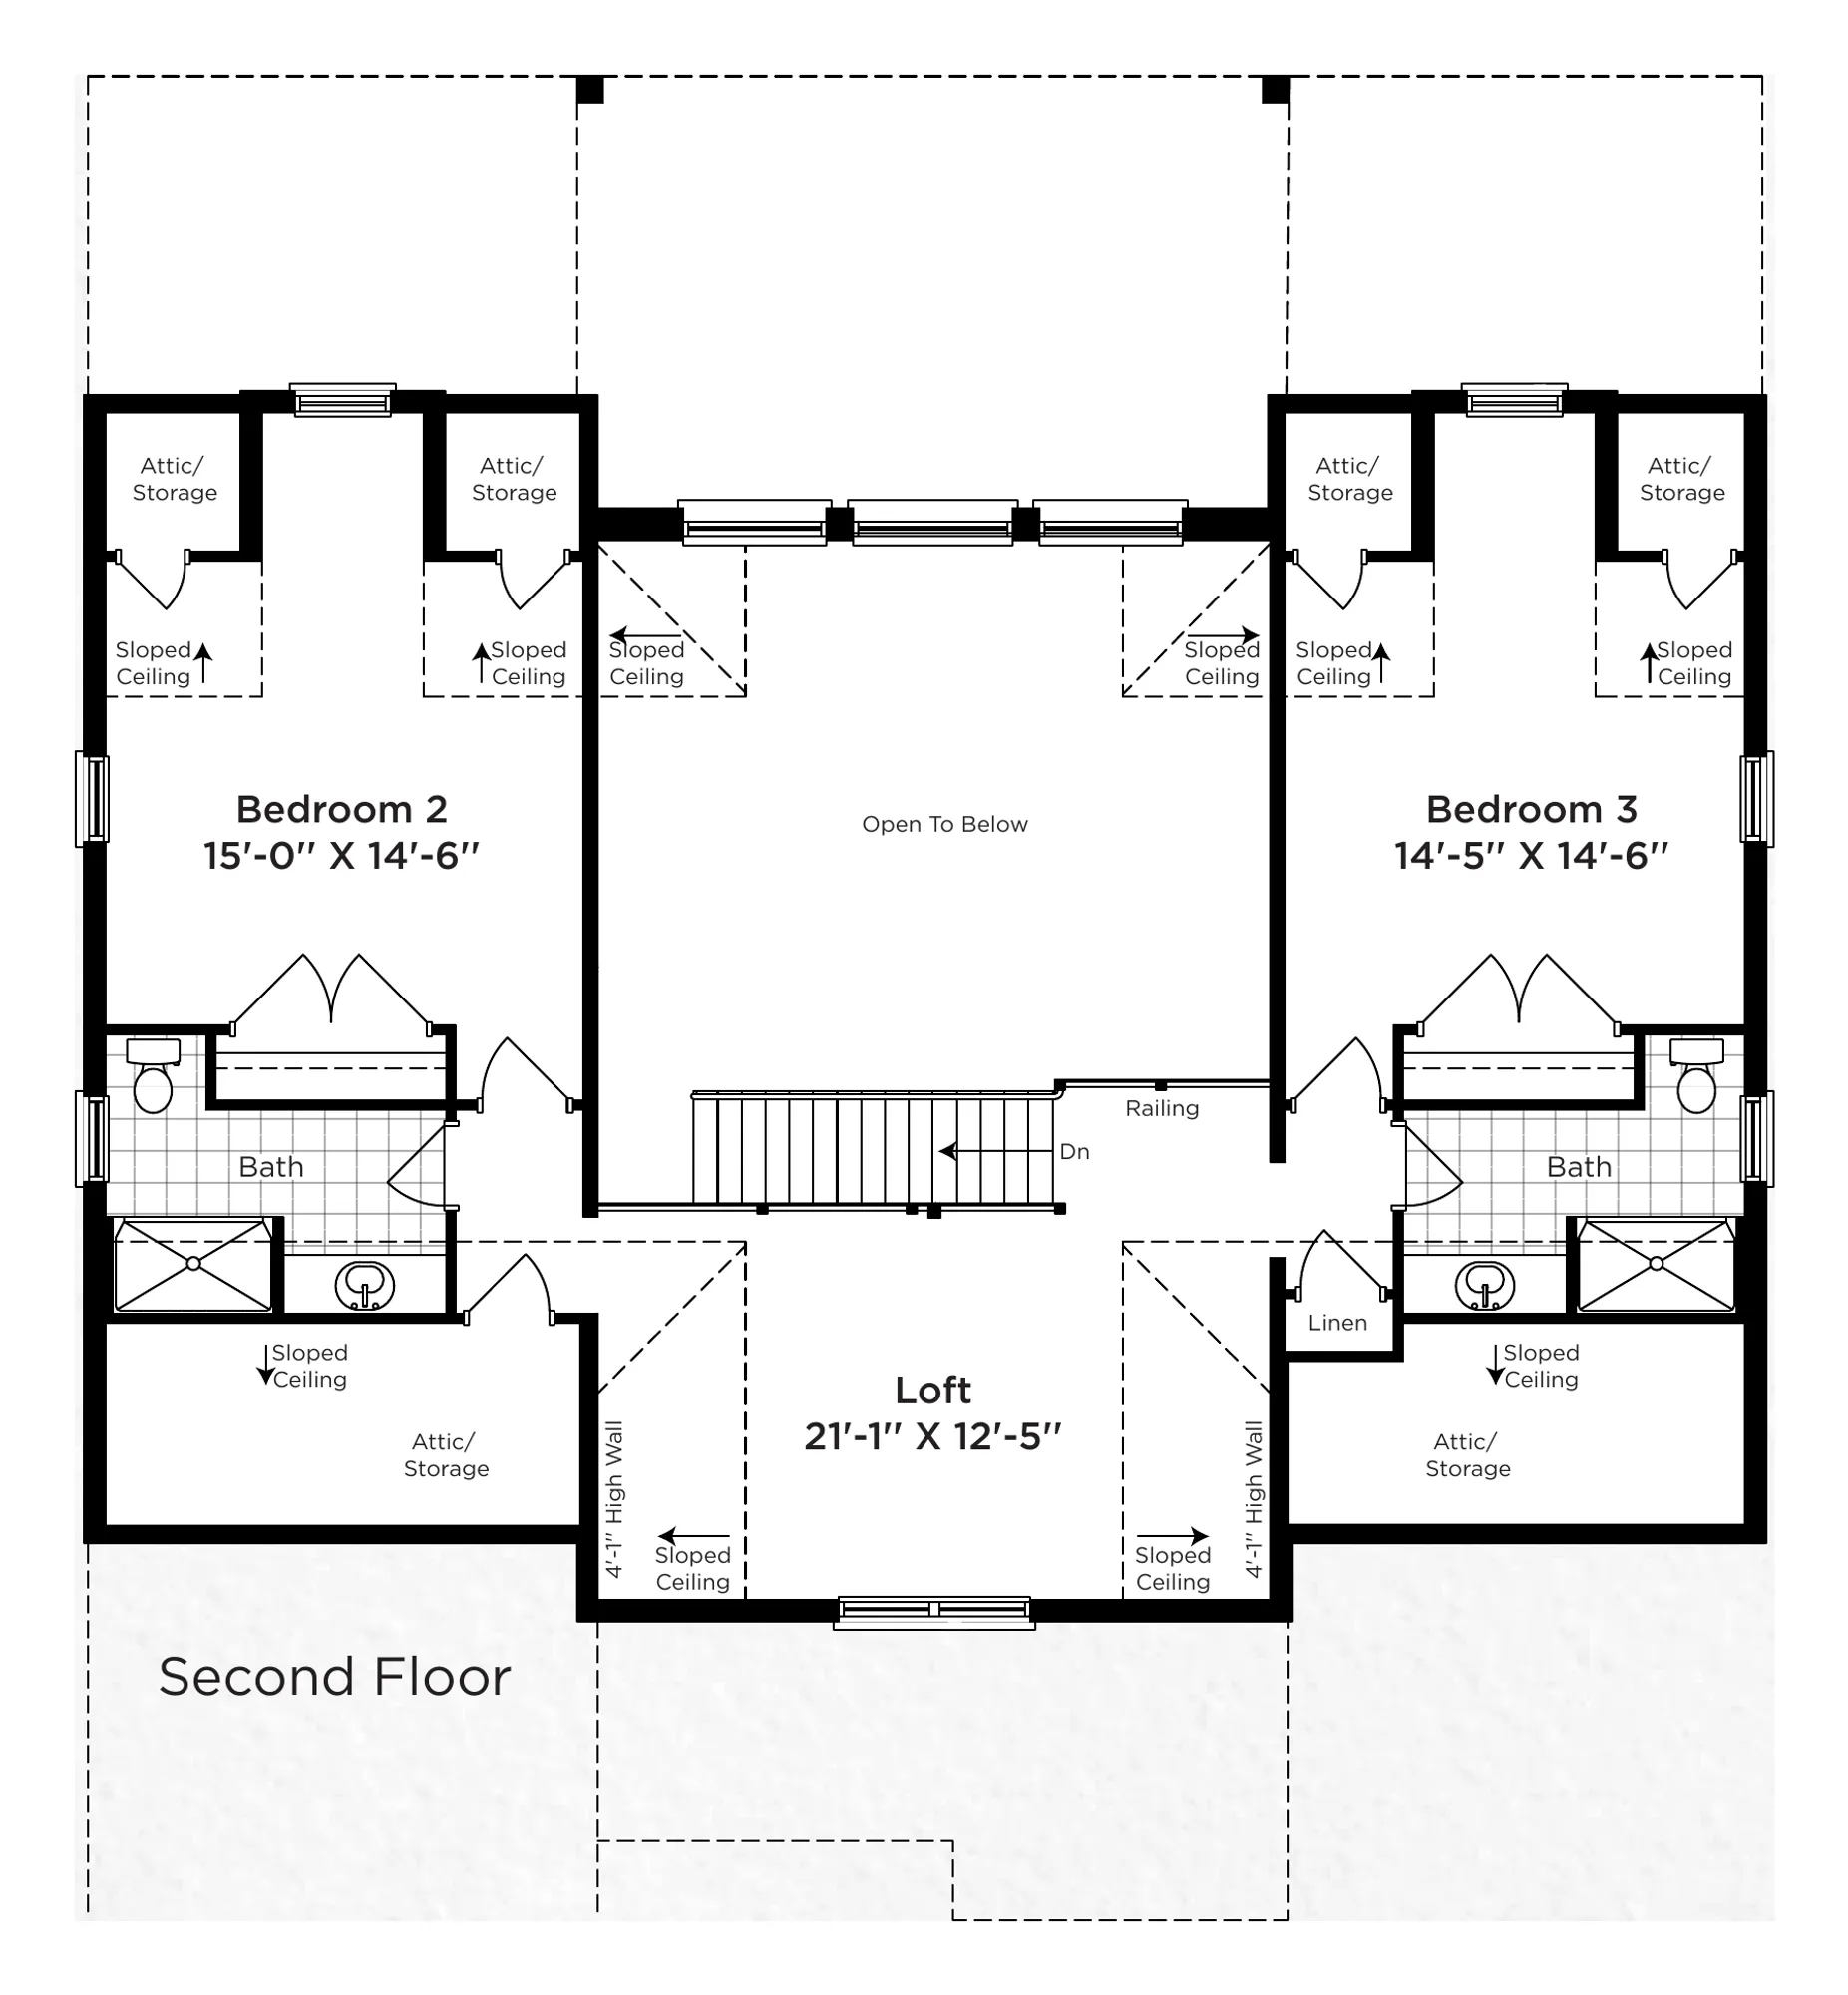
The largest design, and the most generous with outdoor space: a covered porch at the front and three more at the back. The primary suite is on the main floor, along with a great room that rises two storeys around a gas fireplace, a home office, and a kitchen with an island, a wall oven and a pantry. You come in from the garage through a mudroom with a bench and a dog-wash station. Upstairs, two bedrooms each have their own bathroom, and share a loft. It needs one of the wider lots.
Notable features
Specifications
- Type
- Two-storey, 2 storeys
- Square footage
- 3,066 sq ft
- Bedrooms
- 3
- Bathrooms
- 3 full
- Main-floor primary bedroom
- Yes
- Garage
- double (22'11" x 25'11")
- Porch
- three covered porches across the front
- Minimum lot width
- 75 ft at the front setback line
Lots that fit The Stormont
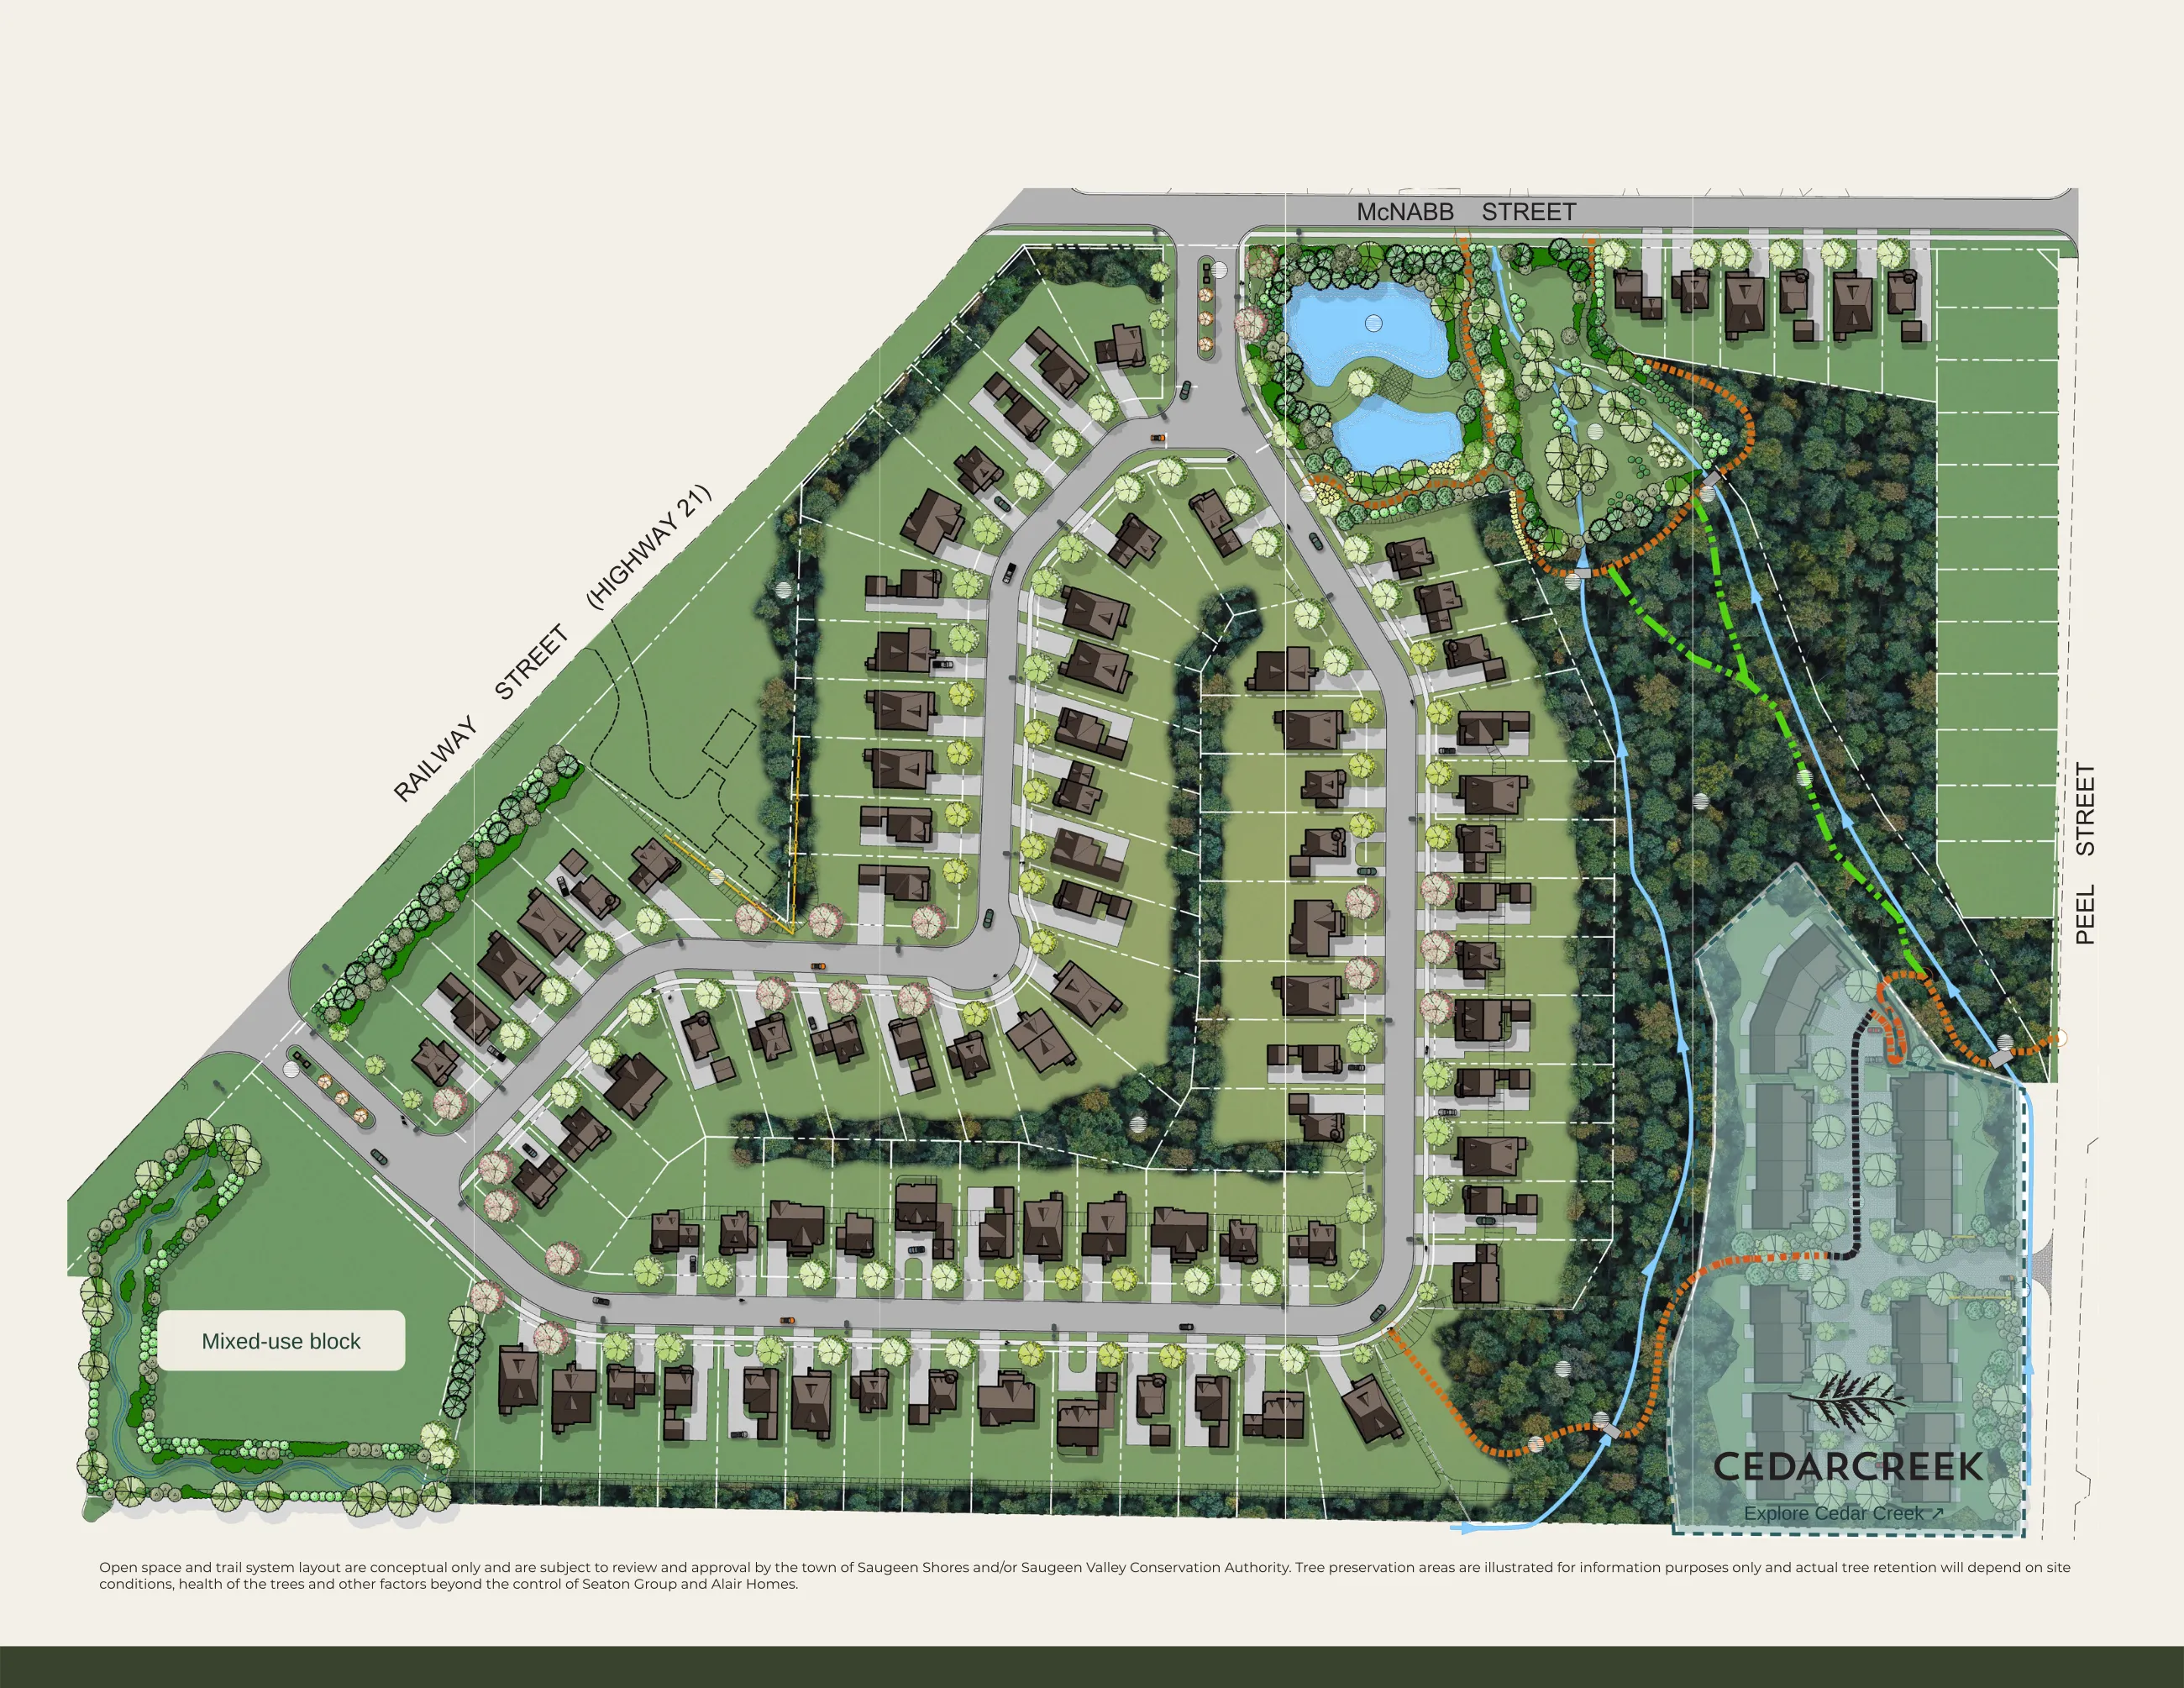
Boundaries, dimensions and building positions are approximate.
- Lot 31 · Phase 345 Lakeforest DriveNext phase75 ft · $279,900
Talk to us about The Stormont
Connect with the Southampton Landing sales team at RE/MAX Land Exchange Ltd., Brokerage.