Ready now
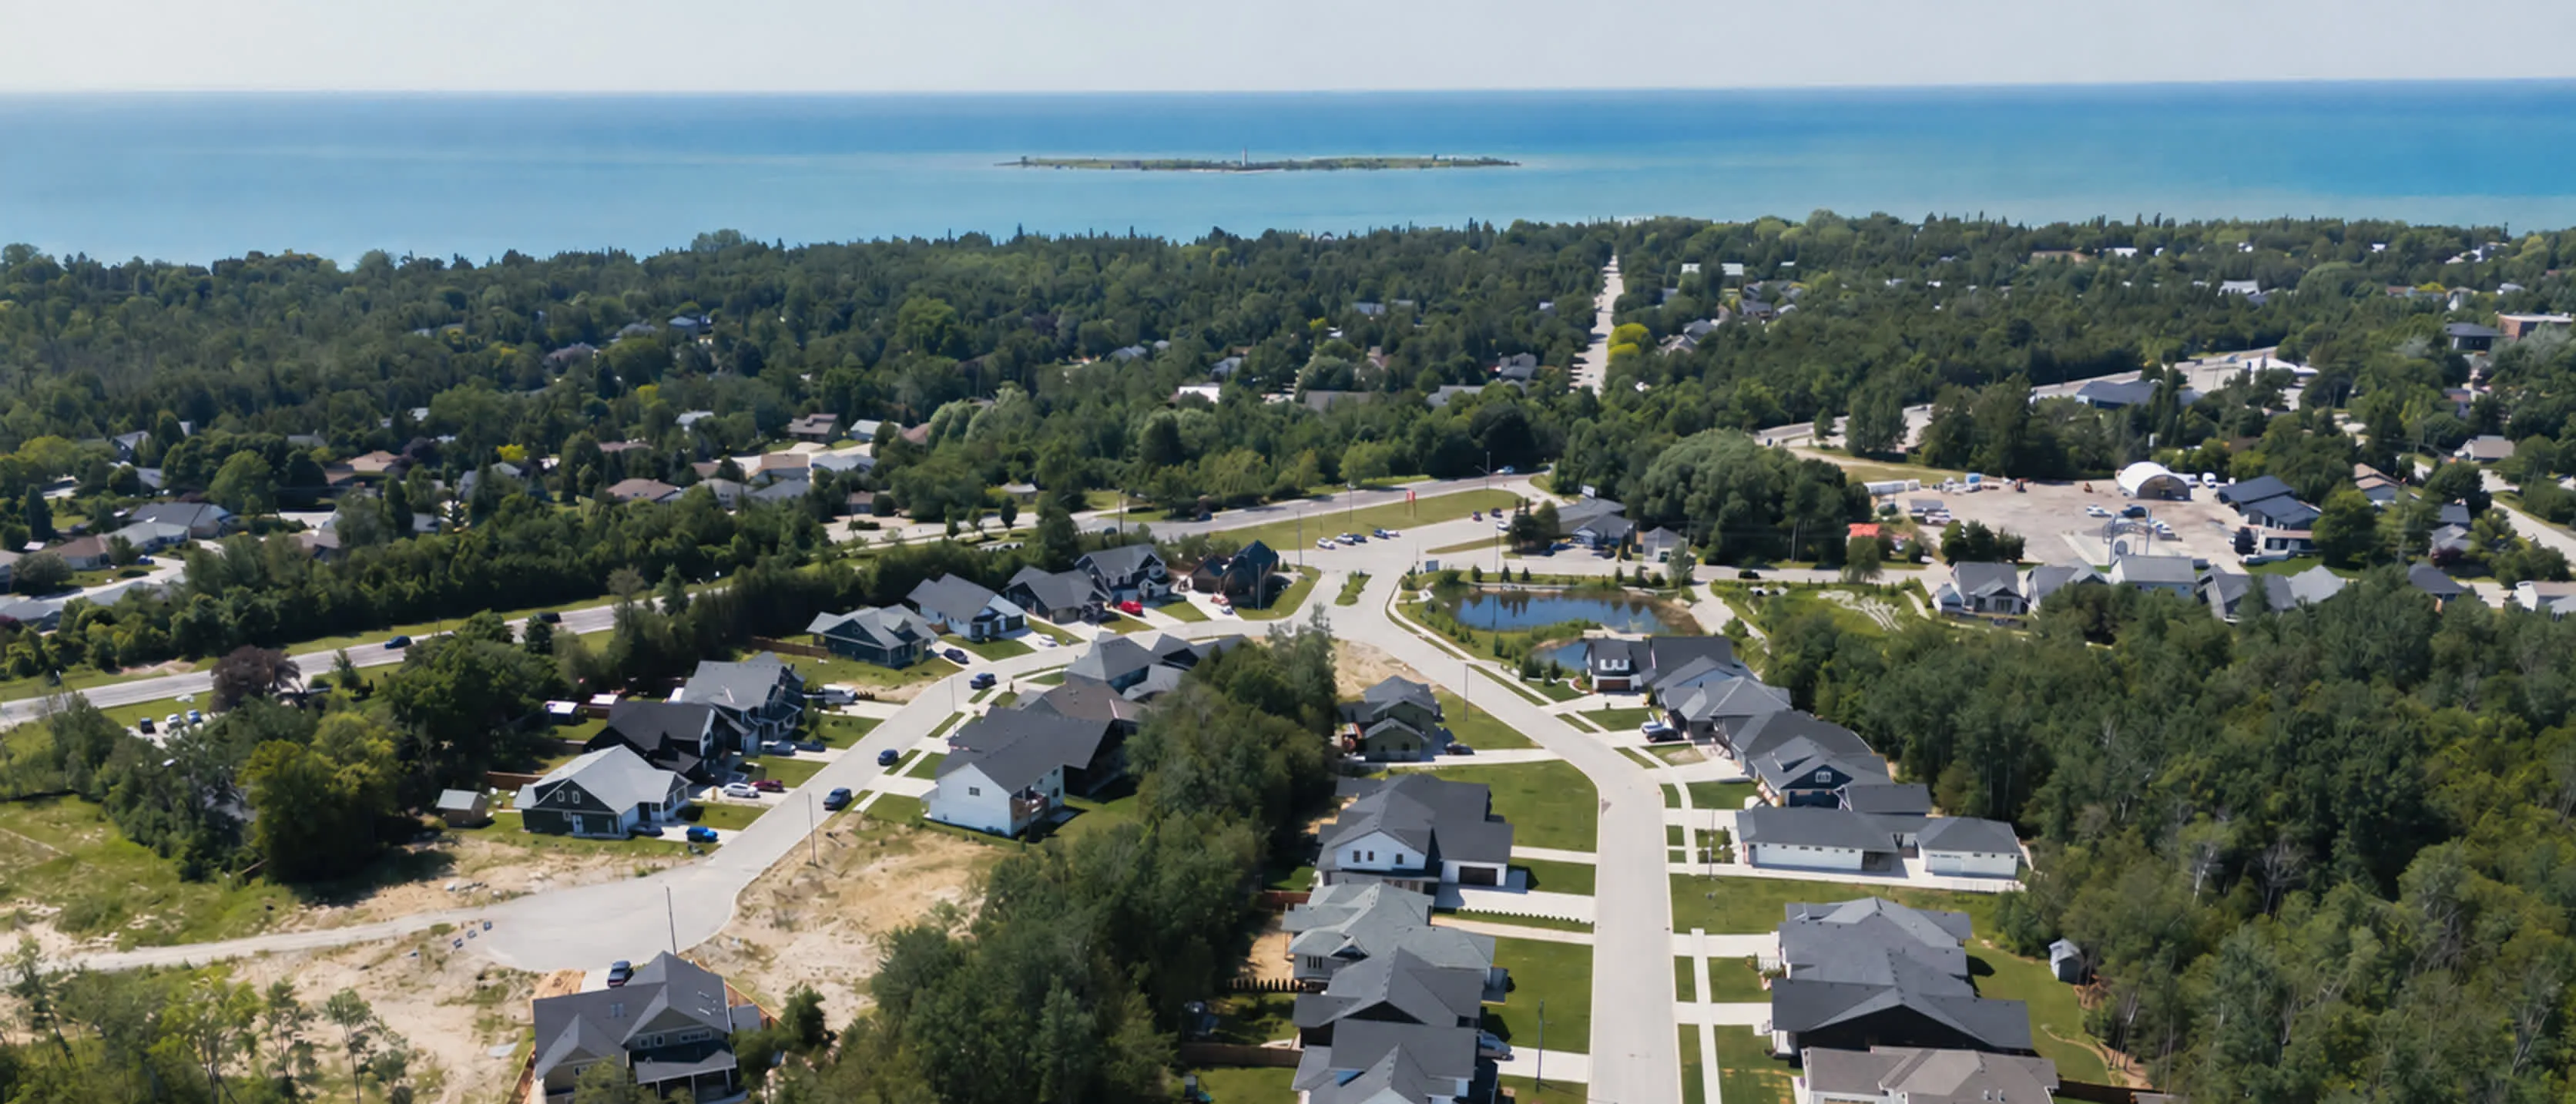
The remaining lots from phase 2 are fully serviced, so you can build as soon as your plans and permit are in place.

Sales: RE/MAX Land Exchange Ltd., Brokerage · 226-284-1429 · info@southamptonlanding.ca · southamptonlanding.ca
Talk to usAt Southampton Landing you buy your lot, then build your home on it. It's how most houses in a town like Southampton came to be, and it means your house is built for you rather than picked from a row. It also means a few more decisions than buying a finished house. Here's how that process goes.

The remaining lots from phase 2 are fully serviced, so you can build as soon as your plans and permit are in place.
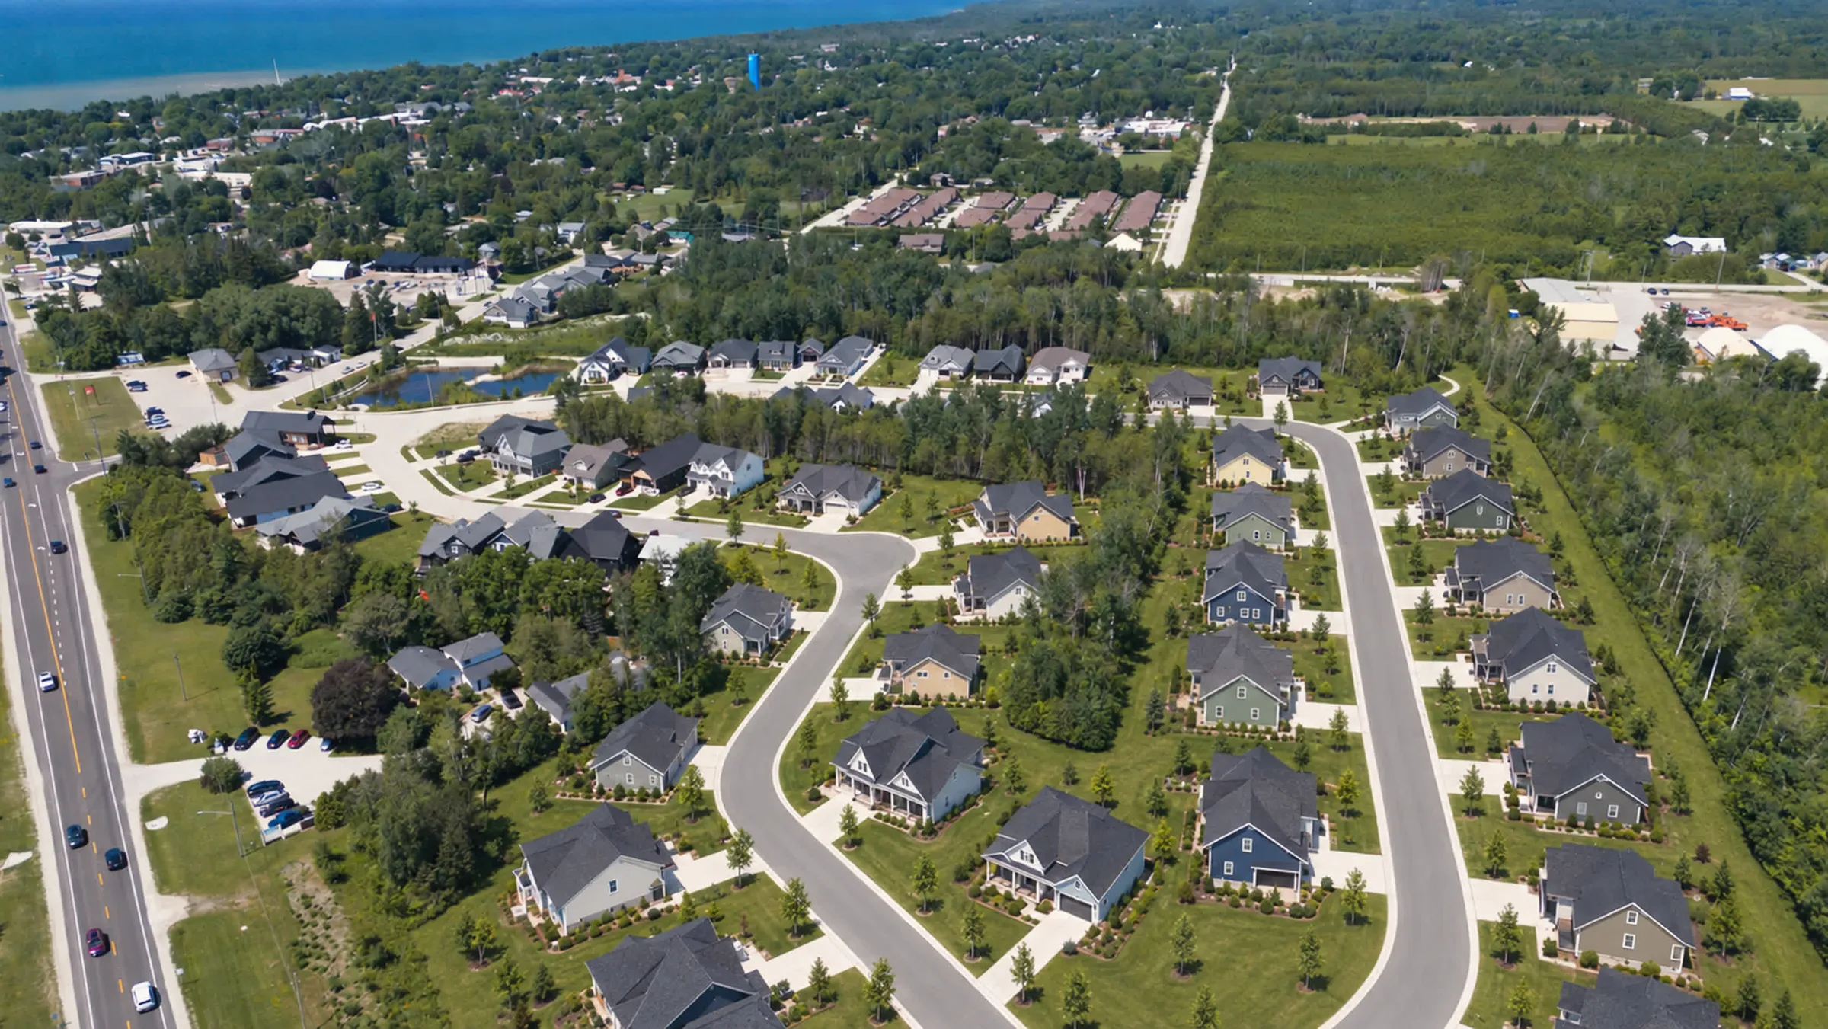
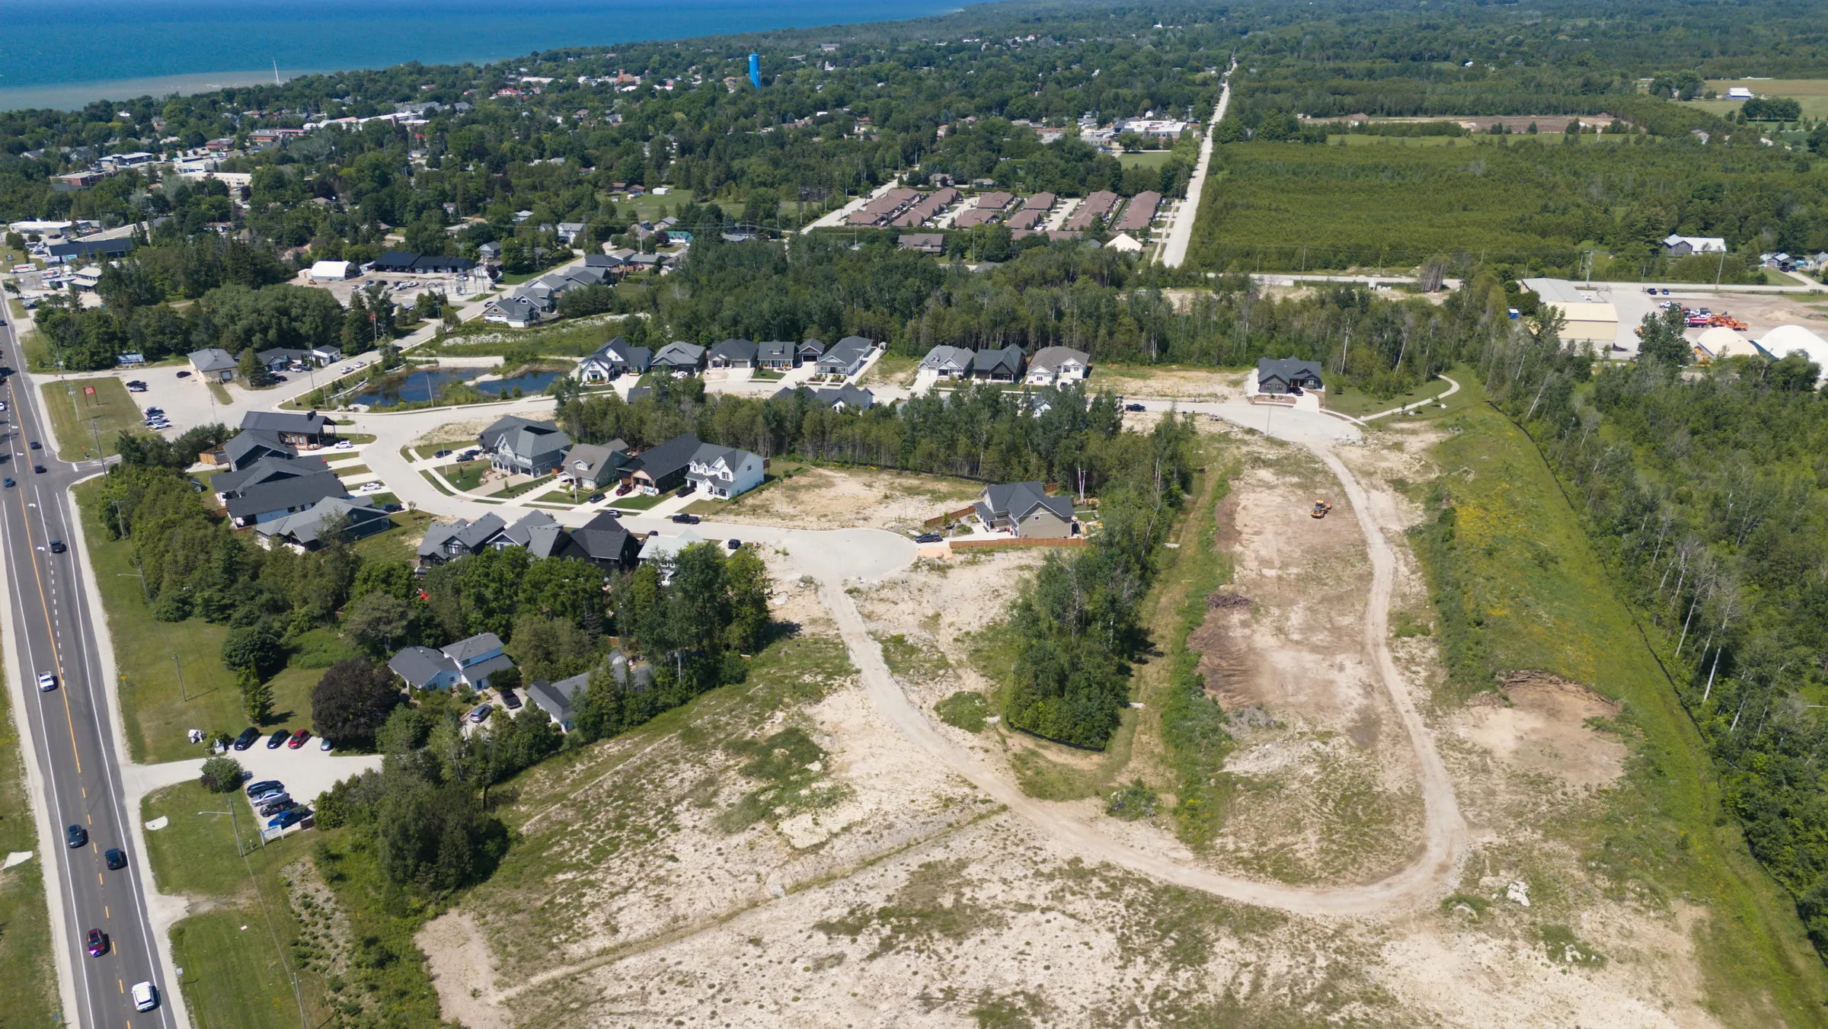
We expect building permits in the next phase to be available from September 2027. Your purchase agreement allows until August 31, 2028.
The wait is for the streets themselves. Before anyone can build, the roads, sewers, water mains, storm drains, power and street lights all have to go in, and the whole phase is serviced at once. That work is done in the warm months, after the spring thaw, and some of the equipment, like transformers, takes months to arrive. Once the Town signs off on the finished services, permits become available.
Our preferred builder. Alair designed the home collection for these lots, has built most of the homes already here, and prices each design up front. Most buyers start with one of those designs and change what they like. Alair can also design a fully custom home from scratch. The designs in the collection are built only by Alair.
Approved to build fully custom homes here. It's a family company that has built more than 300 custom homes and cottages across Grey and Bruce since 1985, and it has built in this neighbourhood before.
Berner also has a limited number of homes already under construction and available for much faster occupancy.
Talk to us. Other builders can be approved, but we review each one before they start. Additional fees apply for us to ensure they fully understand our design guidelines and for our team to review their work.
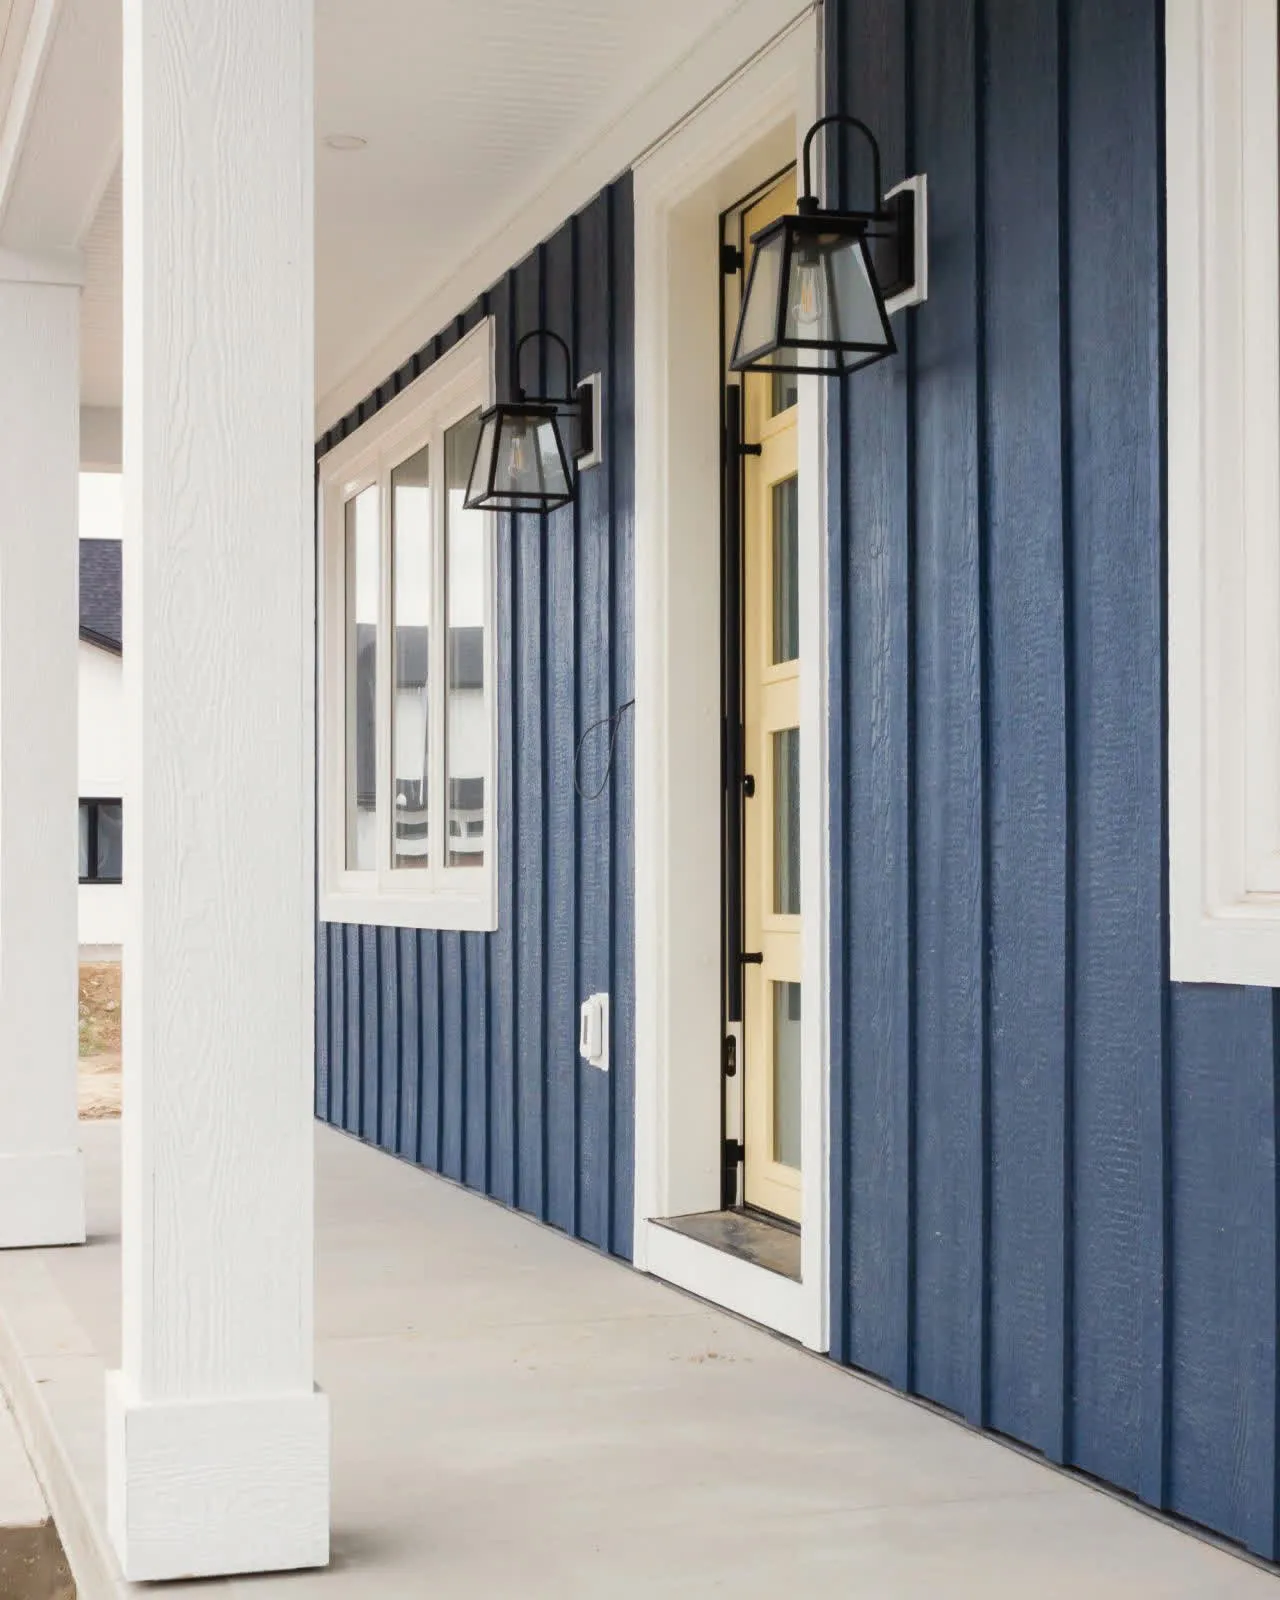
The guidelines are part of every purchase agreement. They're what keep the neighbourhood looking like Southampton, and they're the reason you can be confident about what gets built next door. The main points:
Every design in Alair's collection already meets them, and both Alair and Berner are familiar with them for custom homes. If you're working with another builder, we'll send them the full guidelines and the site drawings for your lot, and review both preliminary and final designs for approval.
Lot prices are for the land only, and home-and-lot package prices for Alair's designs are shown with each design. Prices are before HST.
For a limited time, Ontario's HST relief means eligible buyers can save up to $130,000 on a new home, effectively the full 13% HST on homes valued up to $1 million.
If you aren't a first-time homebuyer, you must buy by March 31, 2027 and begin construction by December 31, 2028.
Ask us for details of how this applies to you. Consult your lawyer or accountant to confirm your eligibility for any applicable HST rebate and the requirements for your individual purchase.
Yes. Most buyers make changes, from finishes to layout. Talk to Alair about what's possible for the design you like.
Yes. Alair or Berner Contracting can design a fully custom home with you, and it goes through the same guidelines review as every other house.
No. Most designs fit any lot, but a few need a wider one: the Stormont needs 75 feet, and the Breton and Cabot need 65 feet if you want a double garage. Each lot's page shows which designs fit it, measured across the lot where the house will sit.
You pay a 20% deposit to secure your lot now, under an agreement of purchase and sale, and close once it's ready to build on, after roads, sidewalks and services are complete. The deposit is fully refundable if the lot is not ready by the agreed-upon deadline.
Being close to the lake, Southampton has a high groundwater table, so full basements are somewhat tricky and may require raising the main floor. Some designs are priced with a crawl space and offer a full basement as an option. Ask Alair about the one you like and they'll tell you what's possible.
Yes. We're happy to walk the neighbourhood with you. Get in touch and we'll set a time.