
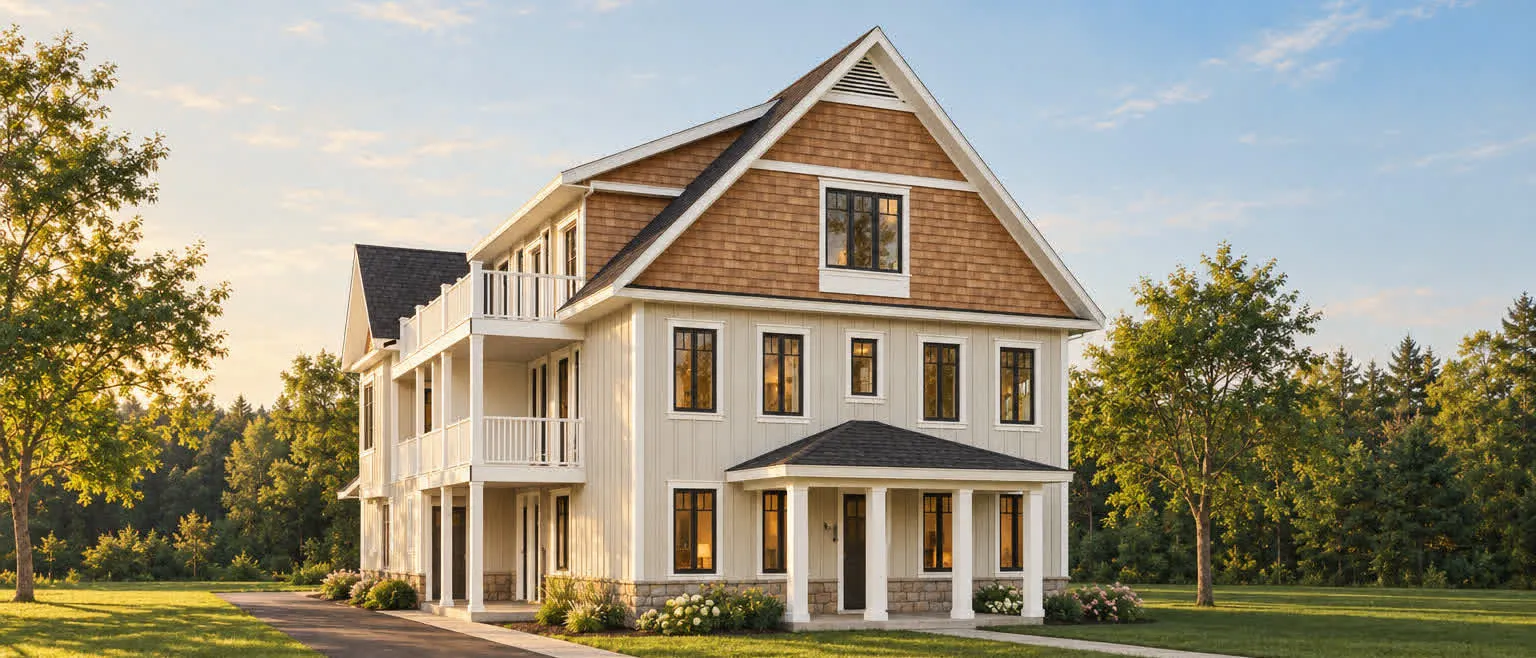
Fourplex
The fourplex concept
- Units
- 4
- Storeys
- Three
- Garage
- single, internal, one per unit
- Min. lot width
- 65 ft (rectangular lot), or any corner lot
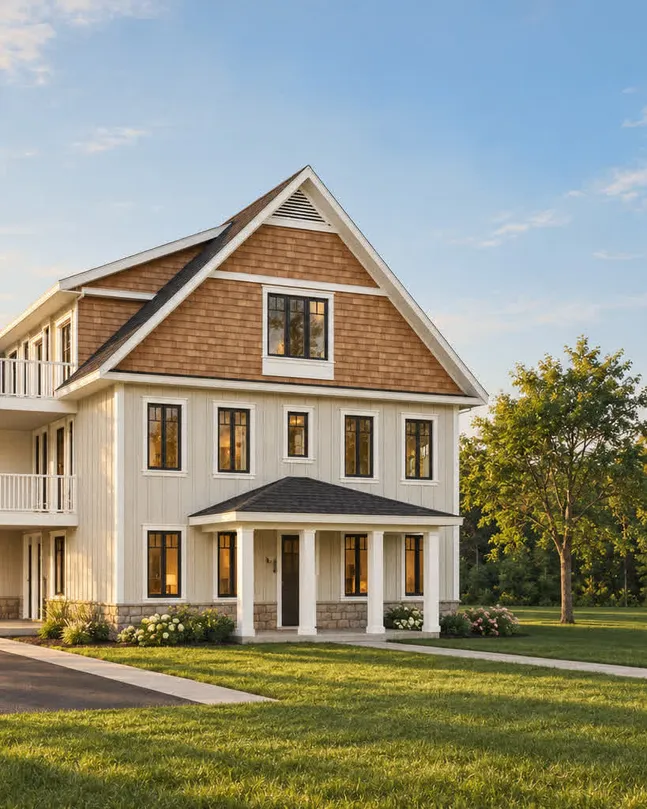
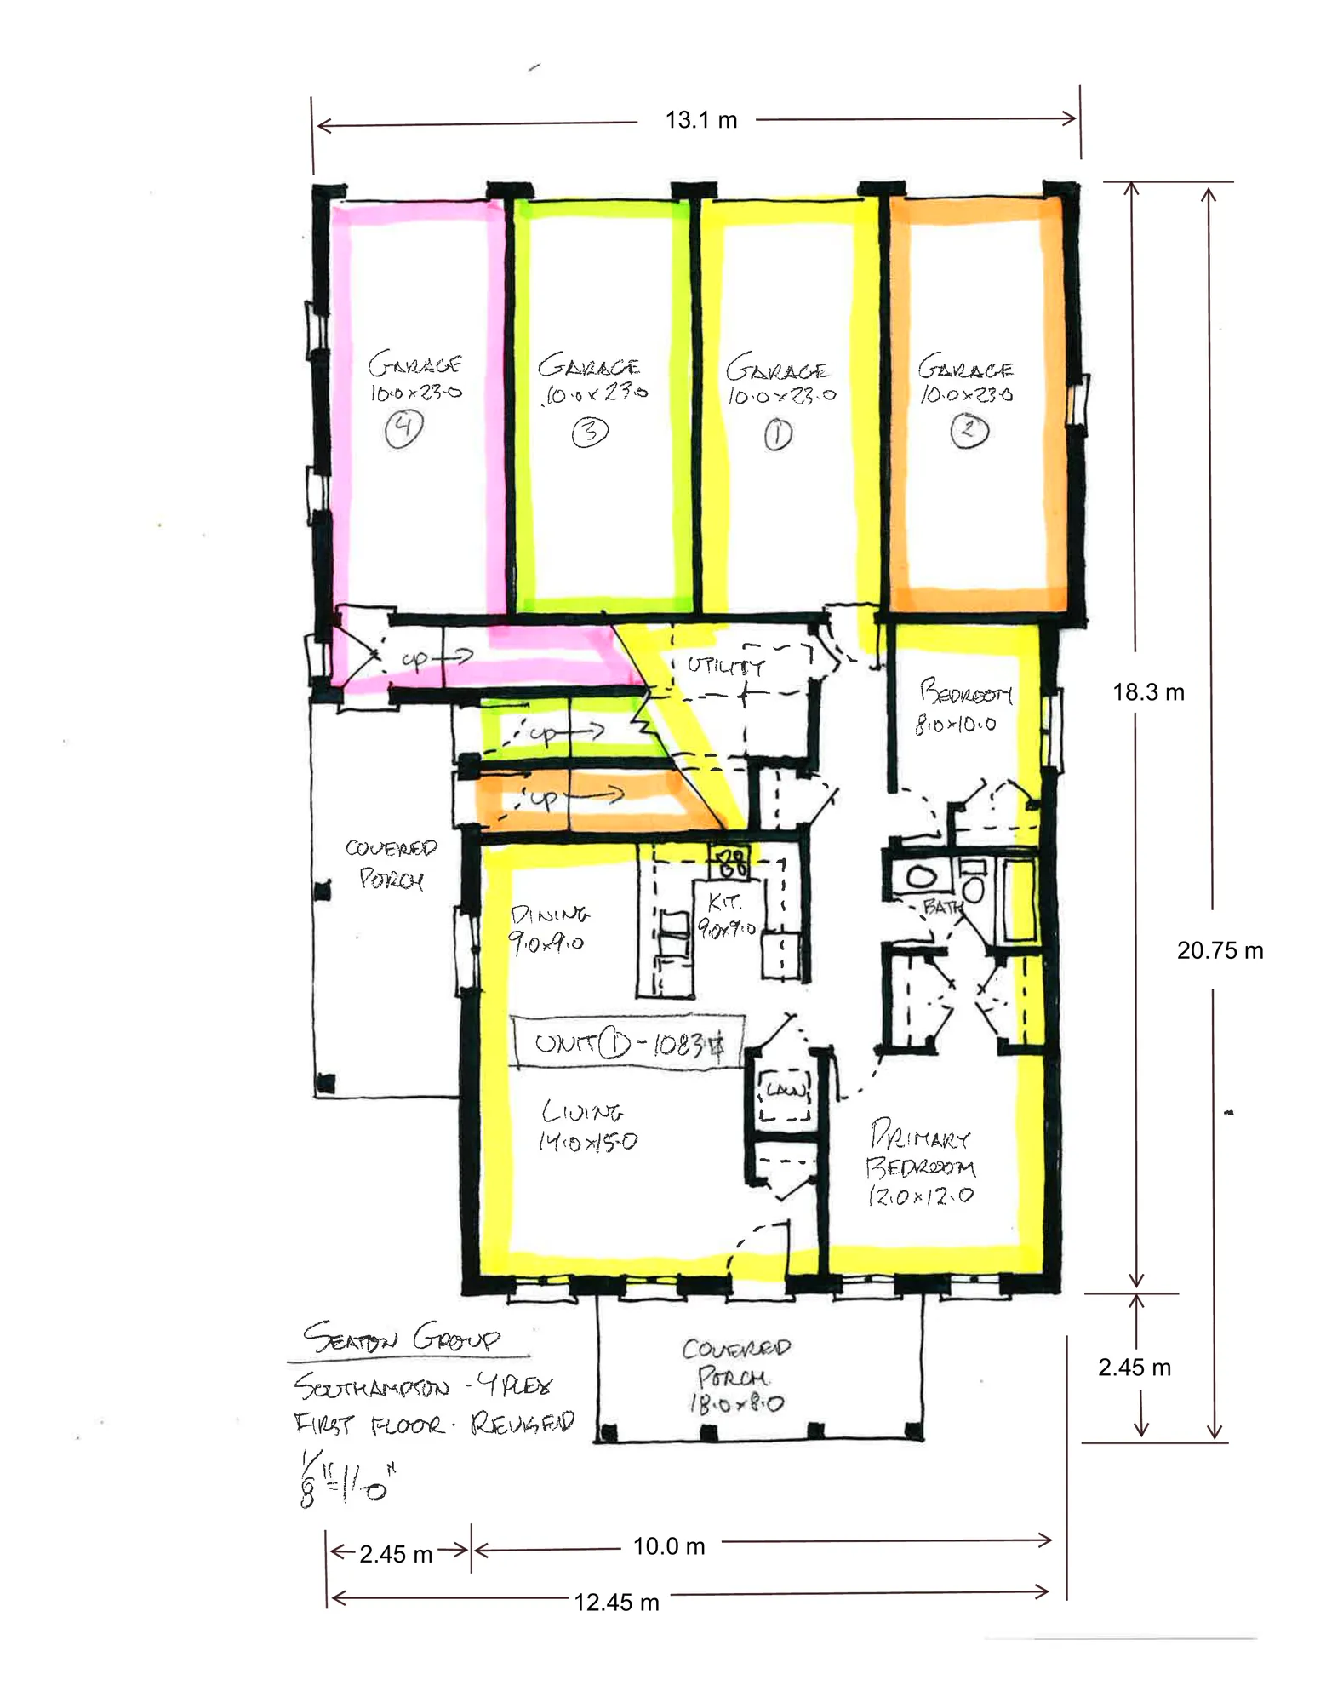
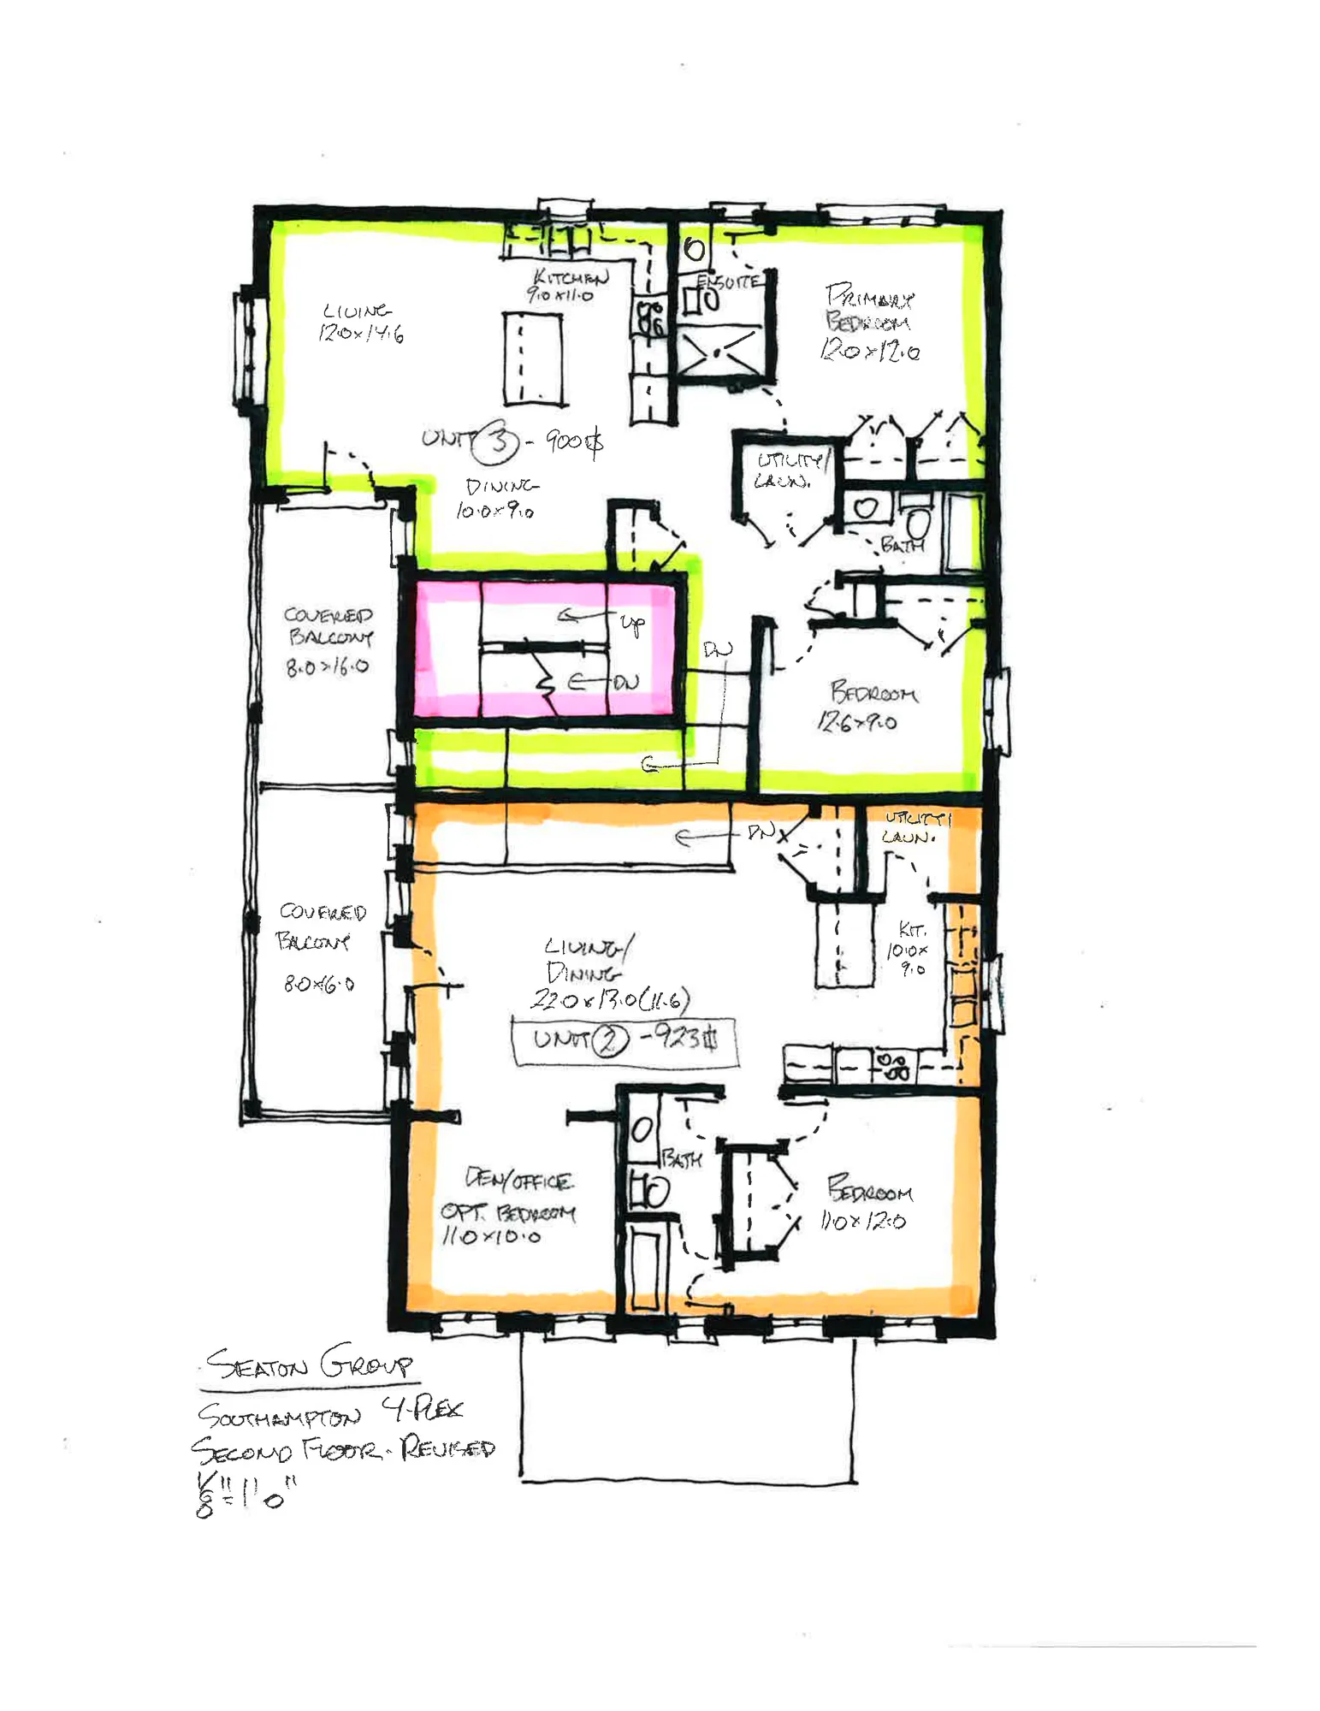
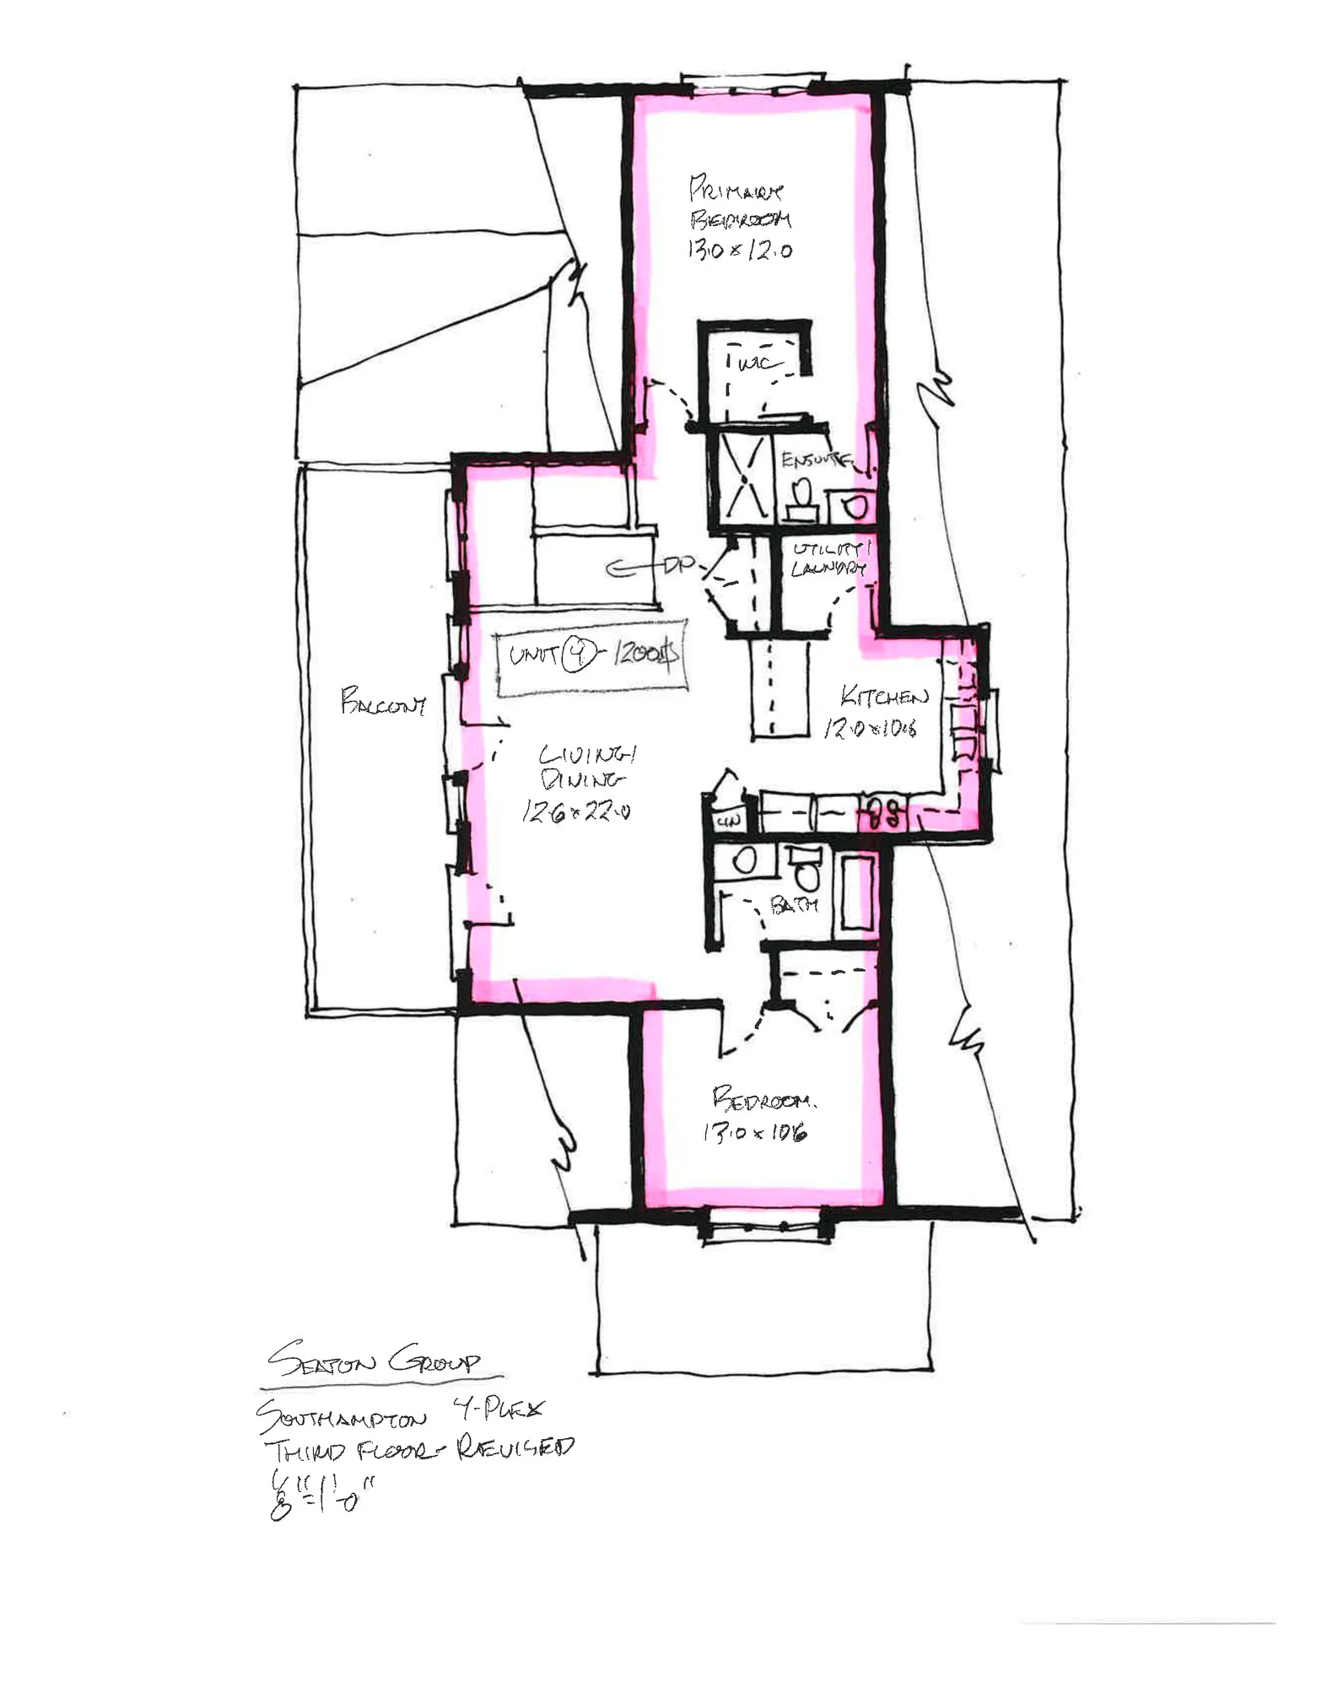
Four homes in a building that looks like one large house: shingled gables, board-and-batten and a stone base behind a covered front porch. We designed it for a corner lot, or for a lot with a driveway up the side. A two-bedroom unit on the main floor opens straight into its garage. Upstairs are two more units, one with a bedroom and a den and one with two bedrooms, each with a covered balcony. At the top, a two-bedroom unit under the eaves has a large living room and a big balcony. Each unit has its own garage at the back.
Notable features
Specifications
- Type
- Fourplex, 3 storeys
- Garage
- single, internal, one per unit (10'0" x 23'0" each)
- Minimum lot width
- 65 ft (rectangular lot), or any corner lot
| Unit | Level | Sq ft | Bedrooms | Bathrooms | Main-floor primary | Garage |
|---|---|---|---|---|---|---|
| 1 | main floor | 1,083 | 2 | 1 full | Yes | single, direct access |
| 2 | second floor | 923 | 2 | 1 full | No | single, own entrance |
| 3 | second floor | 900 | 2 | 1 full | No | single, own entrance |
| 4 | third floor, under the eaves | — | 2 | 2 full | No | single, own entrance |
Lots that fit The fourplex concept
- Lot 1 · Phase 342 Marshall PlaceNext phase68 ft · $229,900
- Lot 7 · Phase 322 Marshall PlaceNext phase65 ft · $229,900
- Lot 9 · Phase 331 Marshall PlaceNext phase65 ft · $244,900
- Lot 11 · Phase 335 Marshall PlaceNext phase65 ft · $244,900
- Lot 13 · Phase 339 Marshall PlaceNext phase65 ft · $244,900
- Lot 14 · Phase 341 Marshall PlaceNext phase75 ft · $259,900
- Lot 17 · Phase 354 Lakeforest DriveNext phase65 ft · $244,900
- Lot 19 · Phase 350 Lakeforest DriveNext phase65 ft · $244,900
- Lot 22 · Phase 344 Lakeforest DriveNext phase65 ft · $229,900
- Lot 23 · Phase 342 Lakeforest DriveNext phase65 ft · $229,900
- Lot 24 · Phase 340 Lakeforest DriveNext phase65 ft · $229,900
- Lot 25 · Phase 338 Lakeforest DriveNext phase75 ft · $247,900
- Lot 30 · Phase 343 Lakeforest DriveNext phase65 ft · $244,900
- Lot 31 · Phase 345 Lakeforest DriveNext phase75 ft · $279,900
- Lot 32 · Phase 347 Lakeforest DriveNext phase65 ft · $244,900
- Lot 35 · Phase 353 Lakeforest DriveNext phase65 ft · $244,900
Talk to us about The fourplex concept
Connect with the Southampton Landing sales team at RE/MAX Land Exchange Ltd., Brokerage.