

The neighbourhood
Some streets just feel like home. In Southampton's oldest neighbourhoods it's the porches: people sit out in the evening, neighbours stop to talk, and the street feels shared rather than something you drive through. Southampton Landing is a new neighbourhood on the south side of town, built to give you that same feeling. It isn't a new style. It's the town's own, carried forward: deep porches, painted doors, steep roofs, and houses that each have their own character without shouting over the one next door.
Porches first
The streets
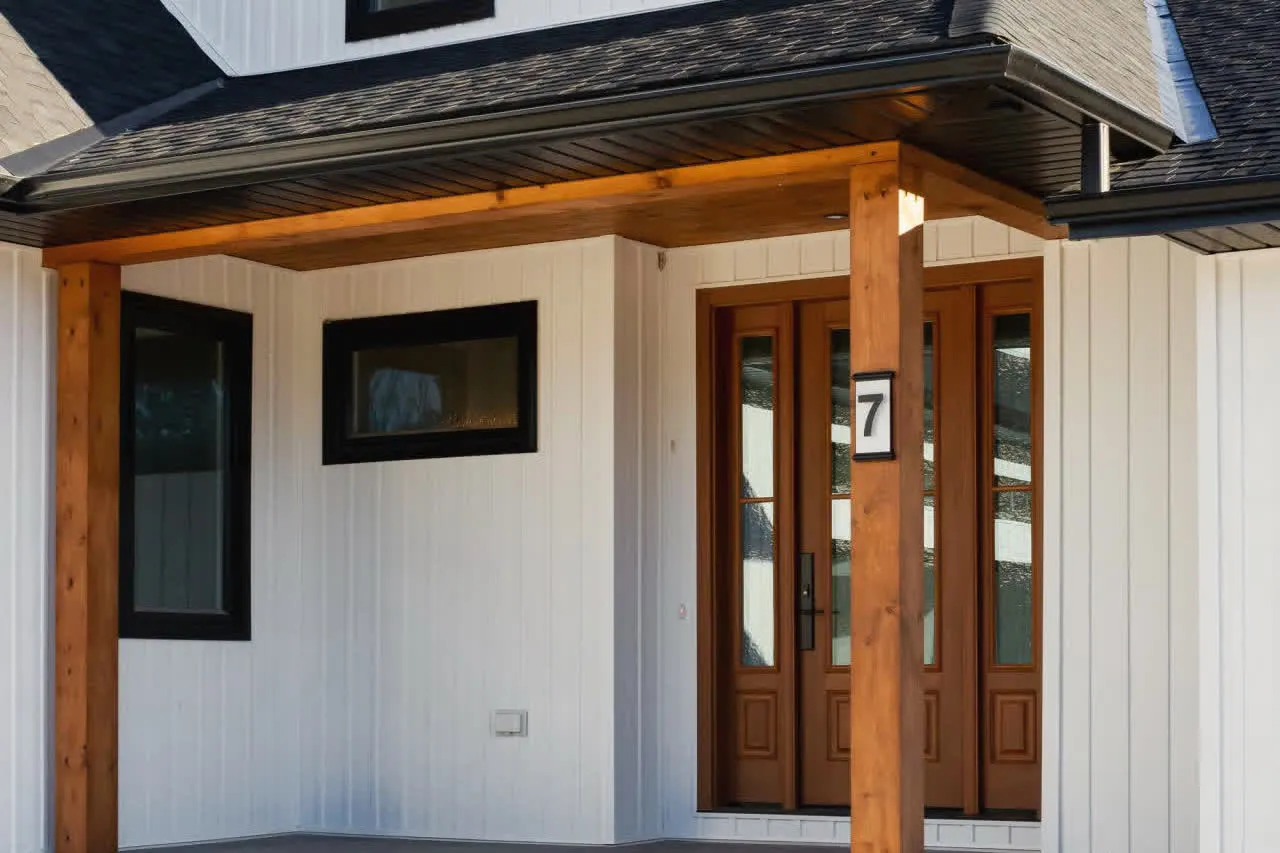
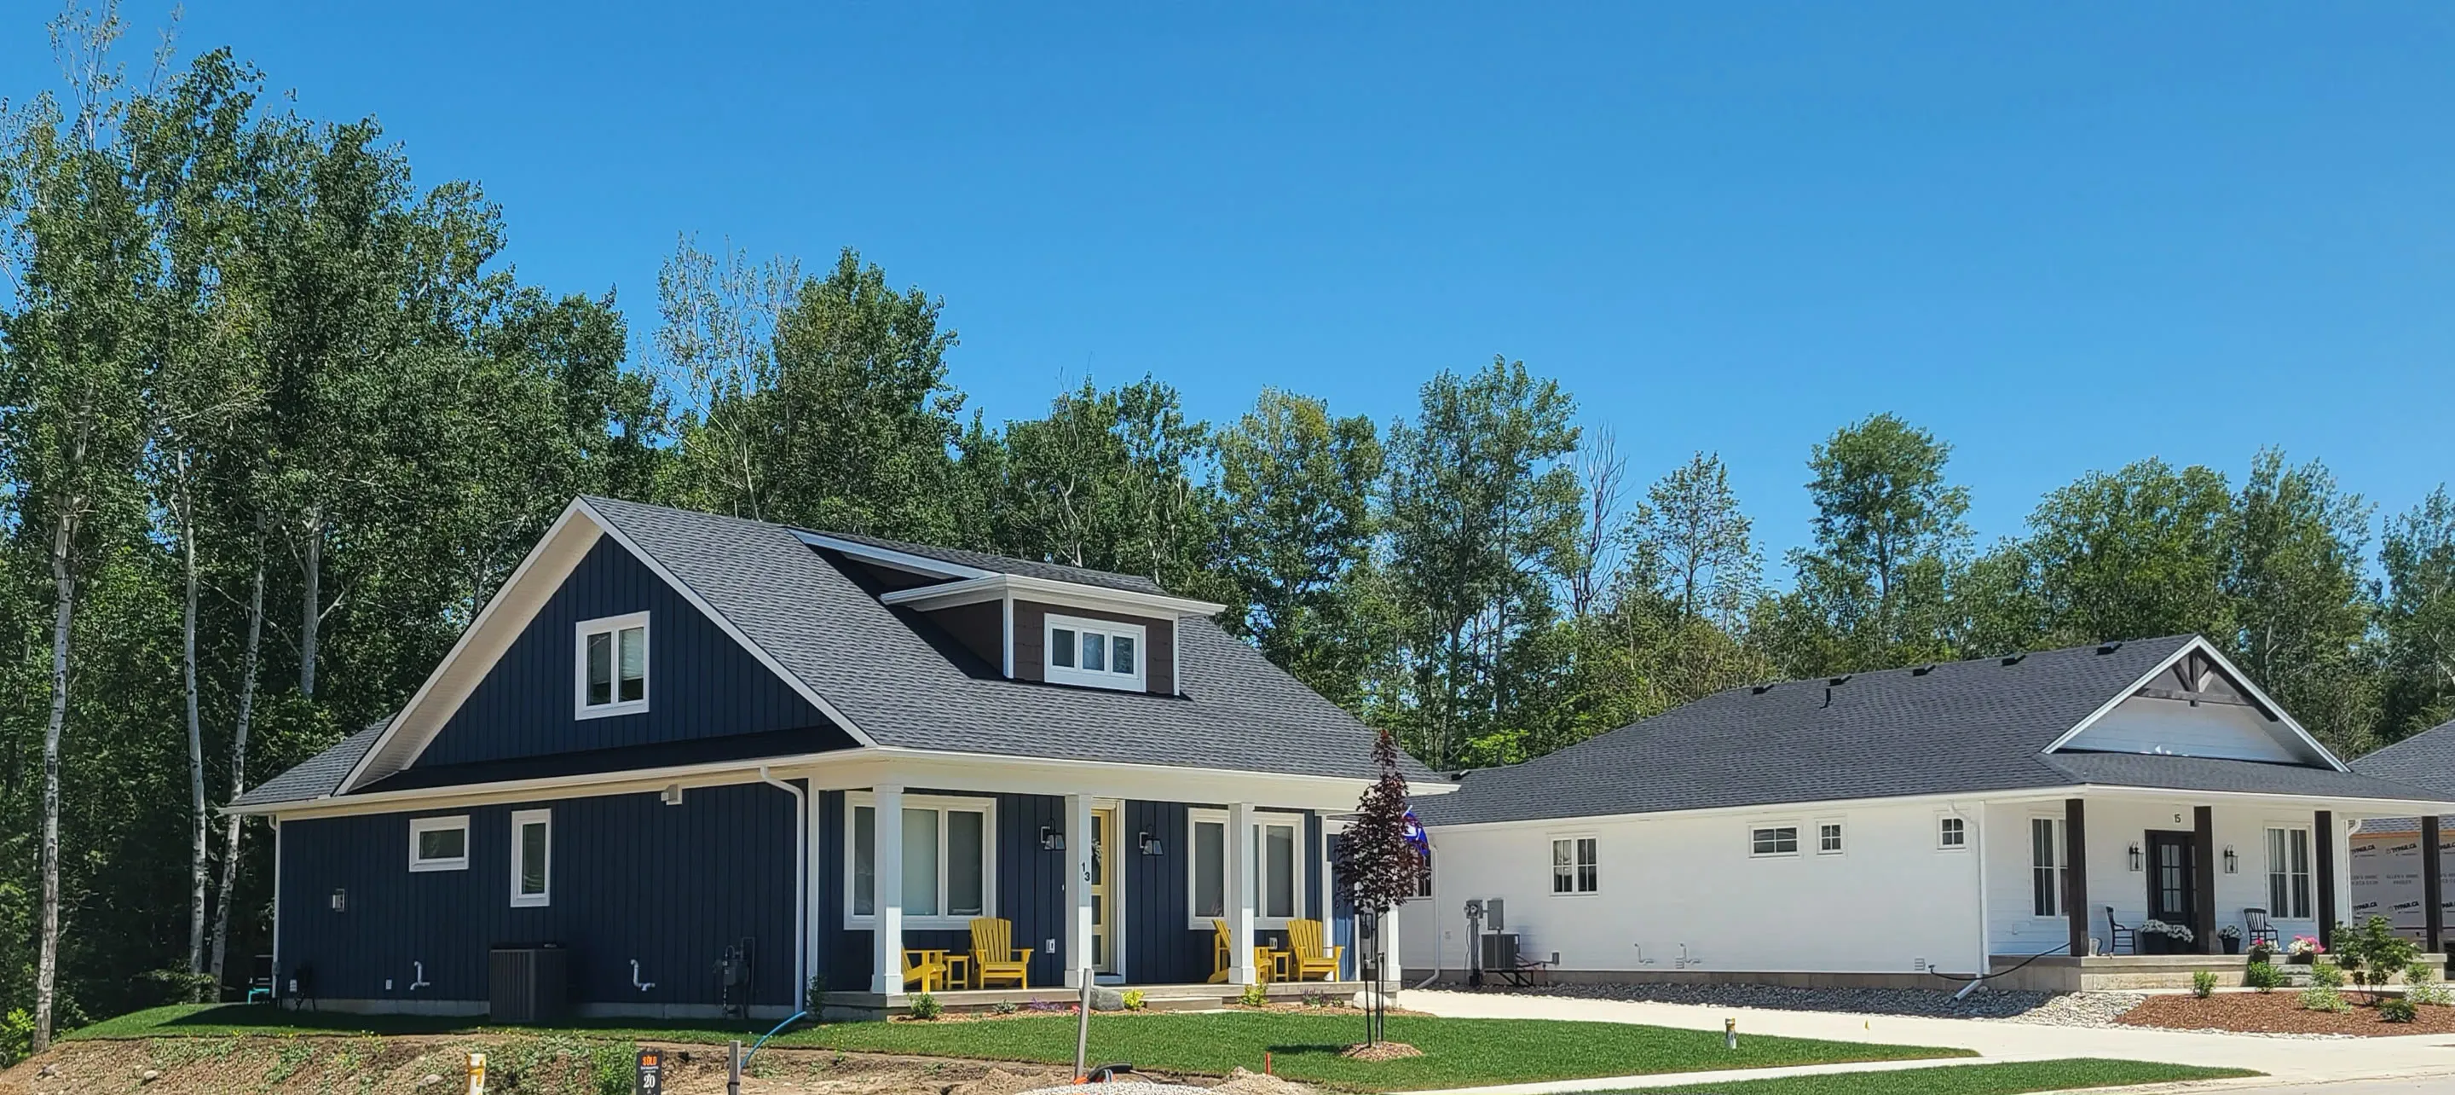
Every home has a covered front porch big enough to sit out on, and a front door that faces the street, not the driveway. Garages are kept back: behind the porch, beside the house, or at the rear of the lot, so what you see from the sidewalk is porches and front doors.
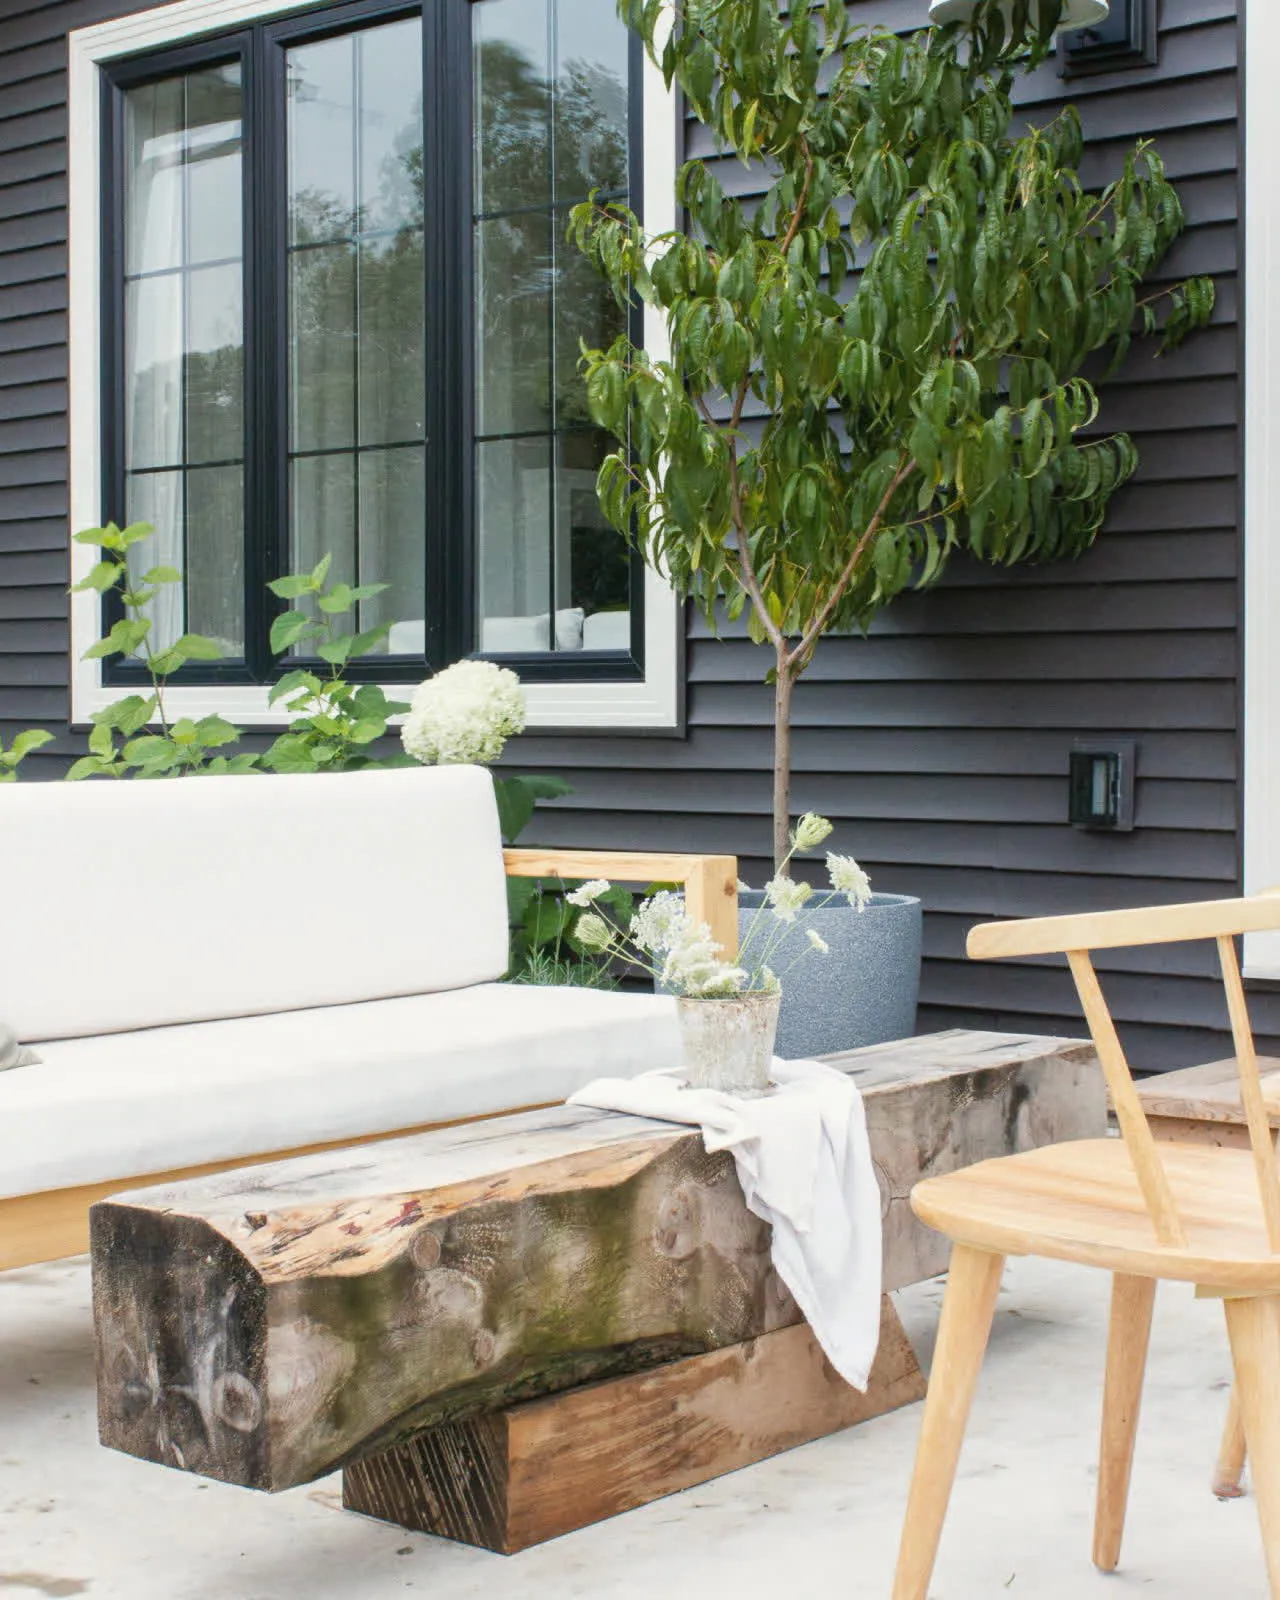
The houses are individual. Each one is built for its owner, in one of the coastal styles Southampton is known for, traditional or quietly modern. They share a vocabulary rather than a floor plan:
- Steep roofs with dormers and more than one plane.
- Wood-look siding, board-and-batten or cedar shakes, often on a stone base.
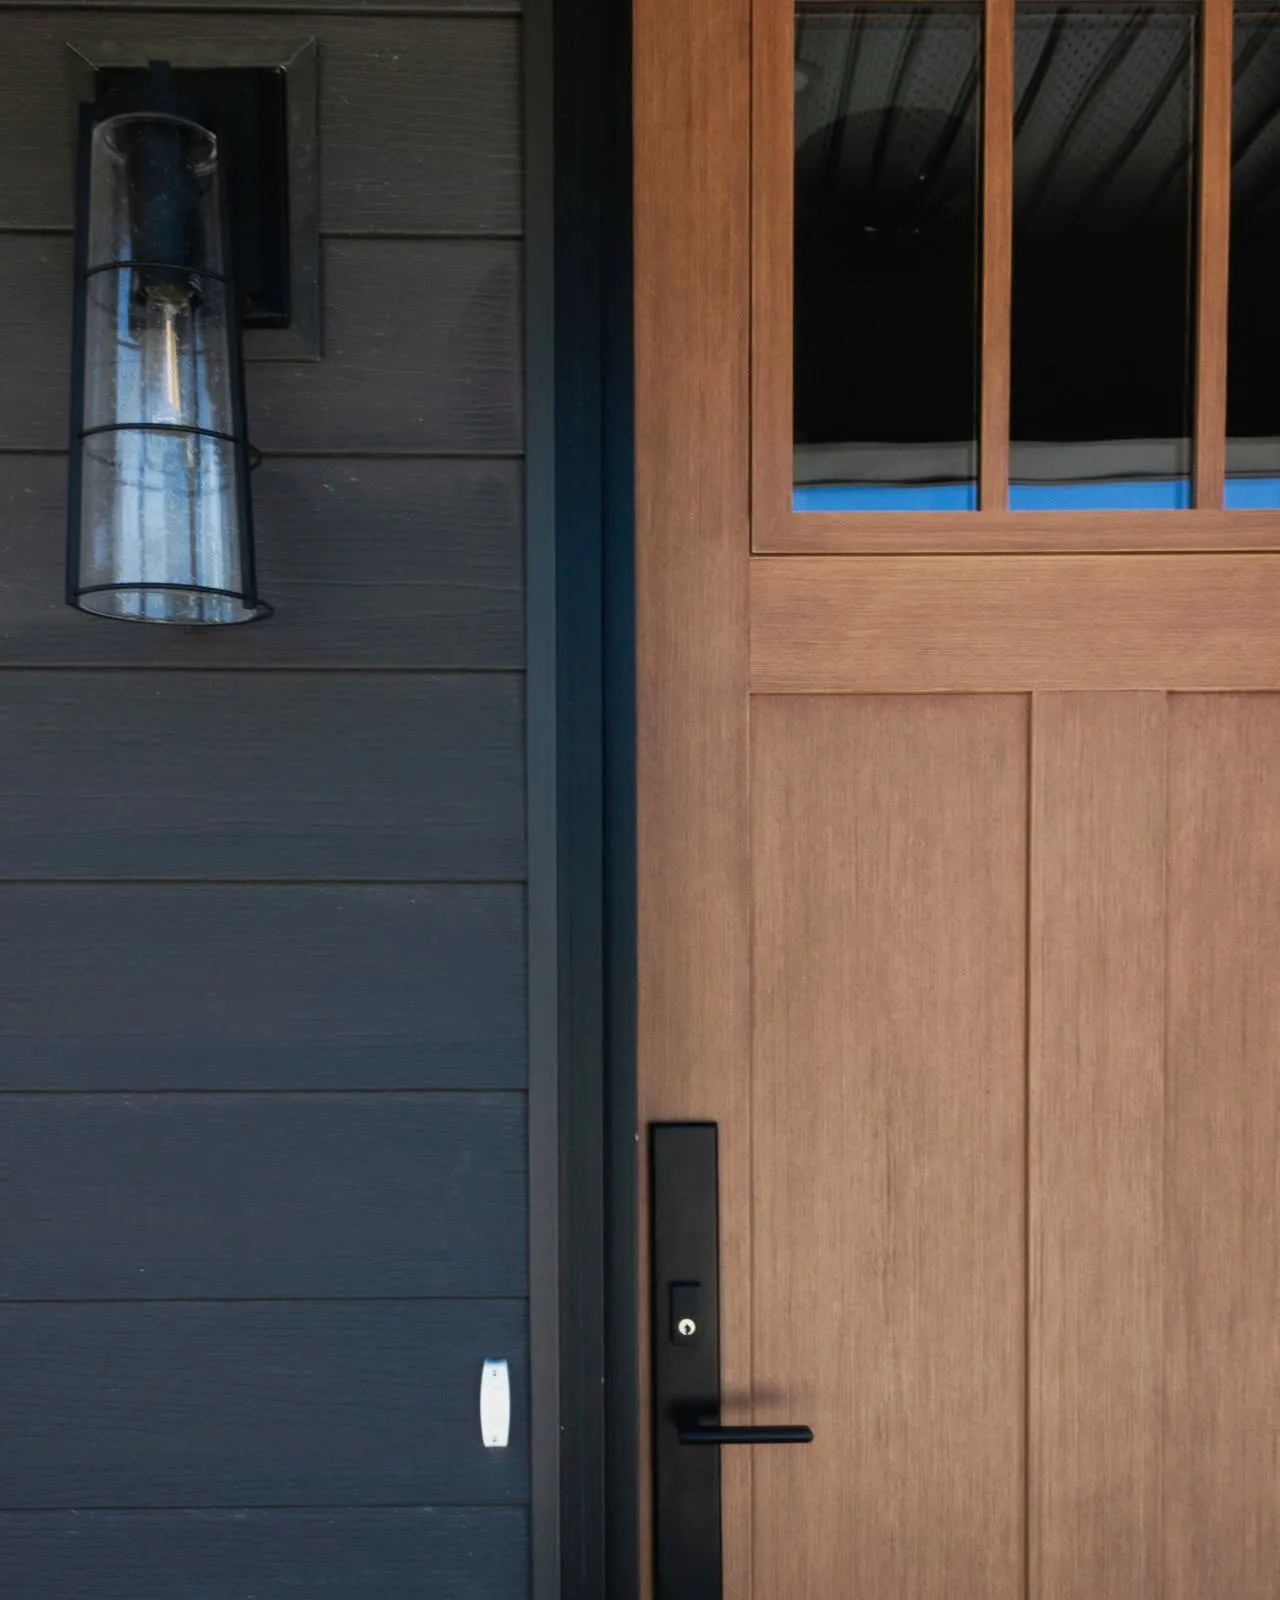
- Heritage colours such as deep green, deep red, deep blue and black, with a contrasting front door.
- Windows that look out onto the street.
Creek, pond and trails
The woods and the water
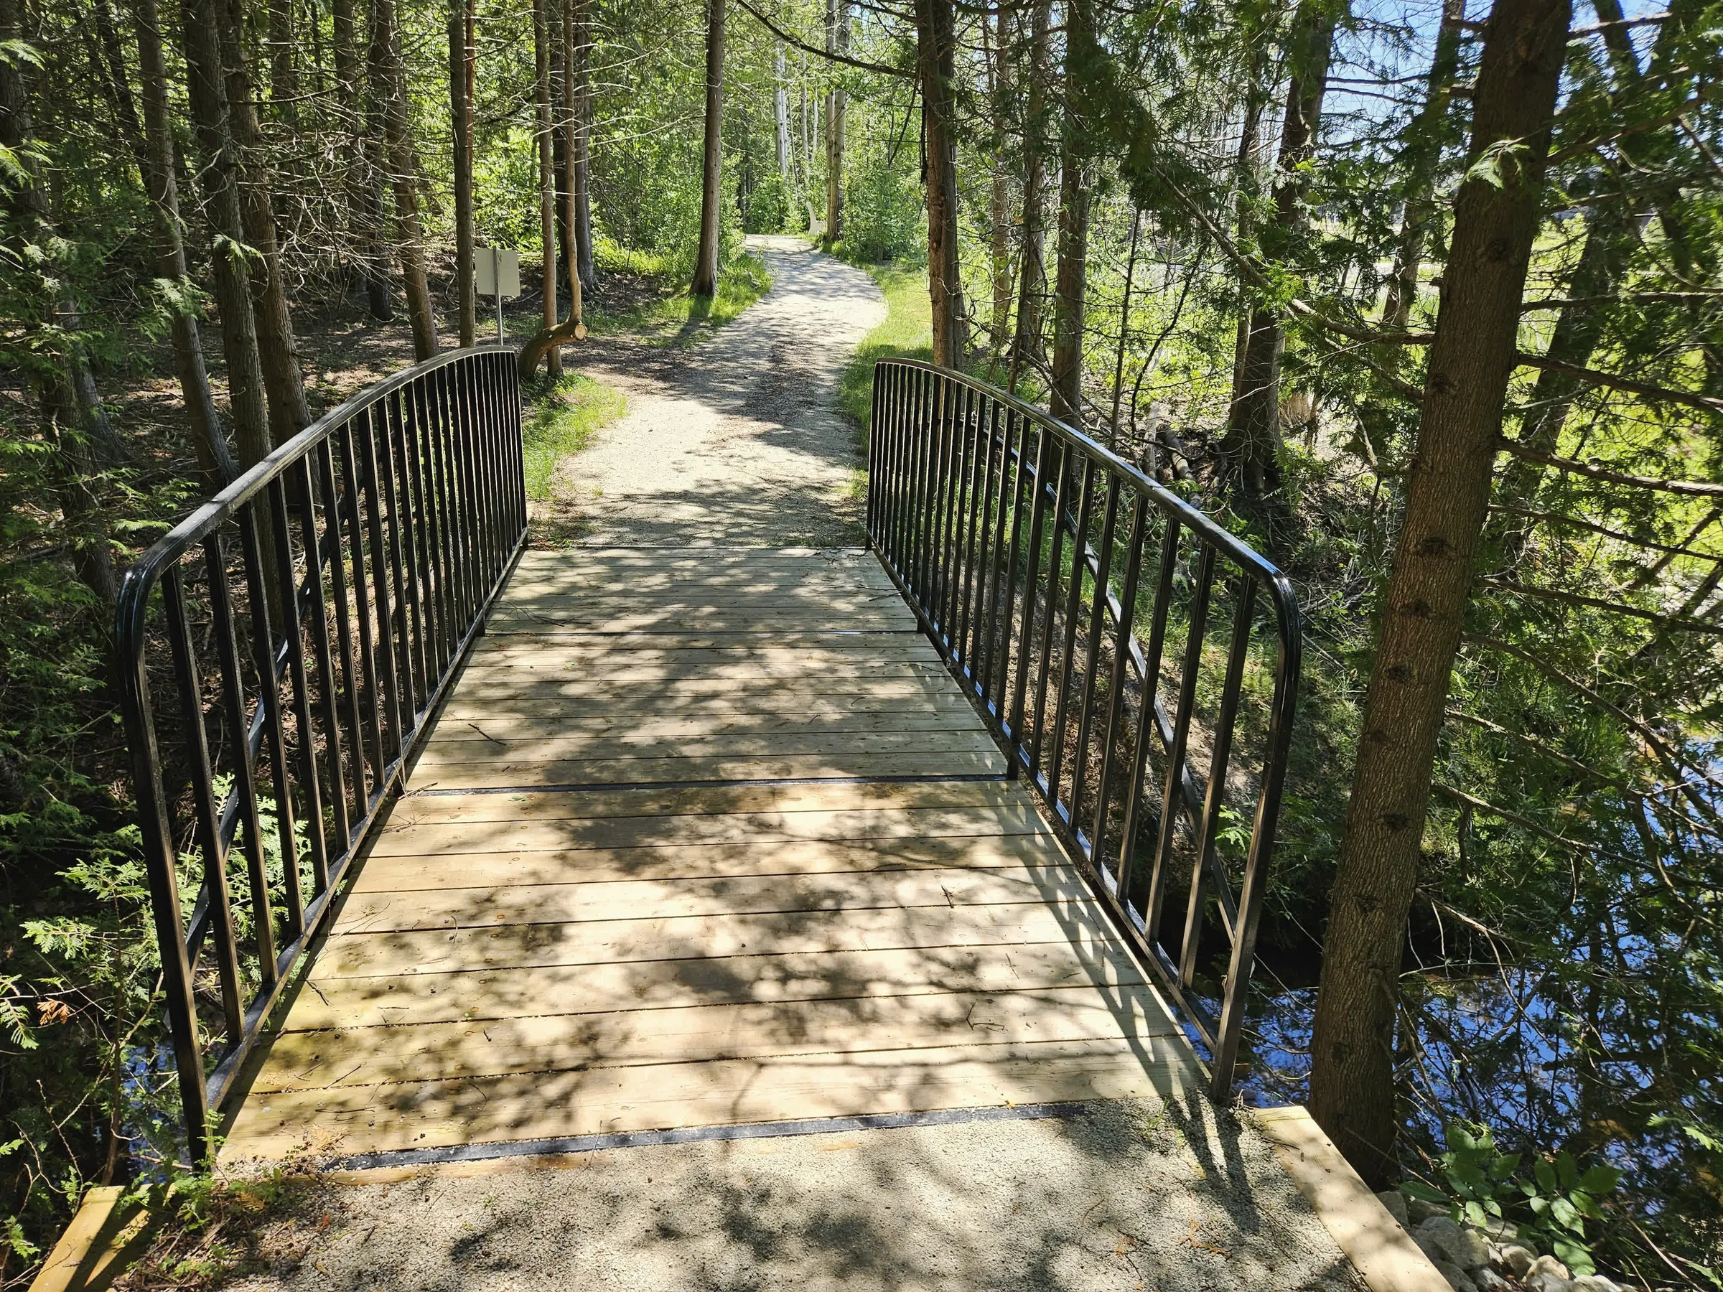
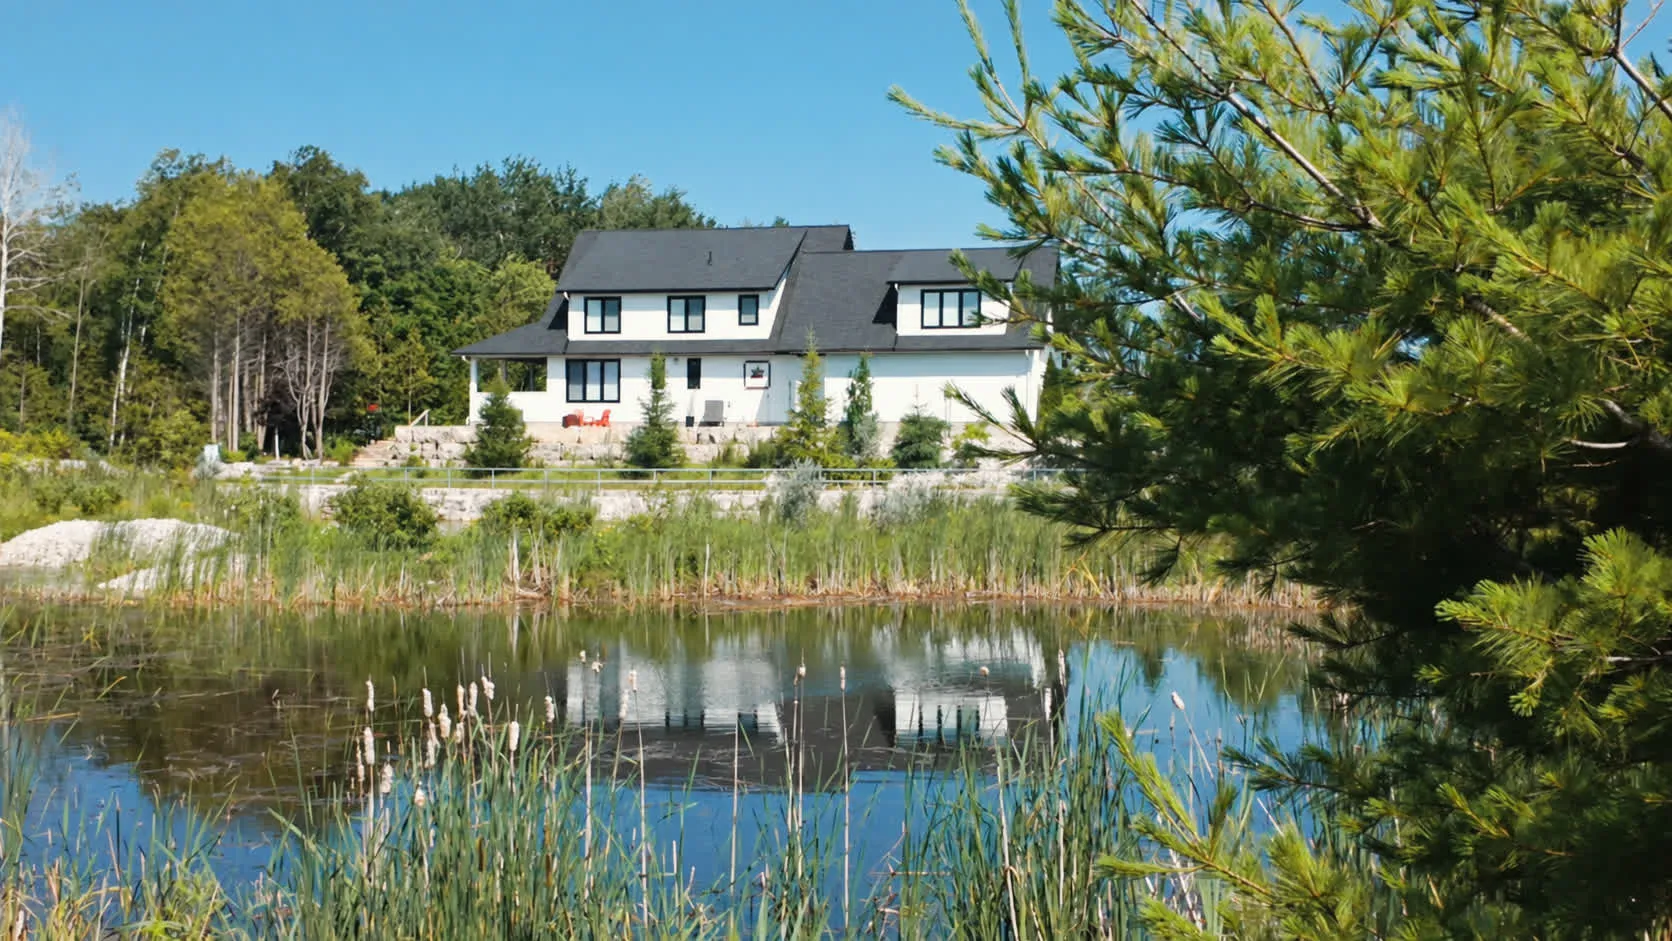
A wooded creek runs through the middle of the neighbourhood, preserved just as it was. It links to a naturalized pond, with a path along its edge and a lookout with benches. Trails follow the creek through the woods, crossing it on footbridges. The town's Rail Trail has a connection right across Railway Street.
Where there are existing trees at the back of a lot, they're kept wherever possible, and along the edges of the woods owners keep a band of shrubs and planting that gives birds and wildlife cover.

The film
The neighbourhood on film
It starts where the Saugeen River meets Lake Huron and ends over these streets. In between: the beach and the pier, High Street from the air, the trails through the woods, the pond, and finished homes, with a look inside.
The plan
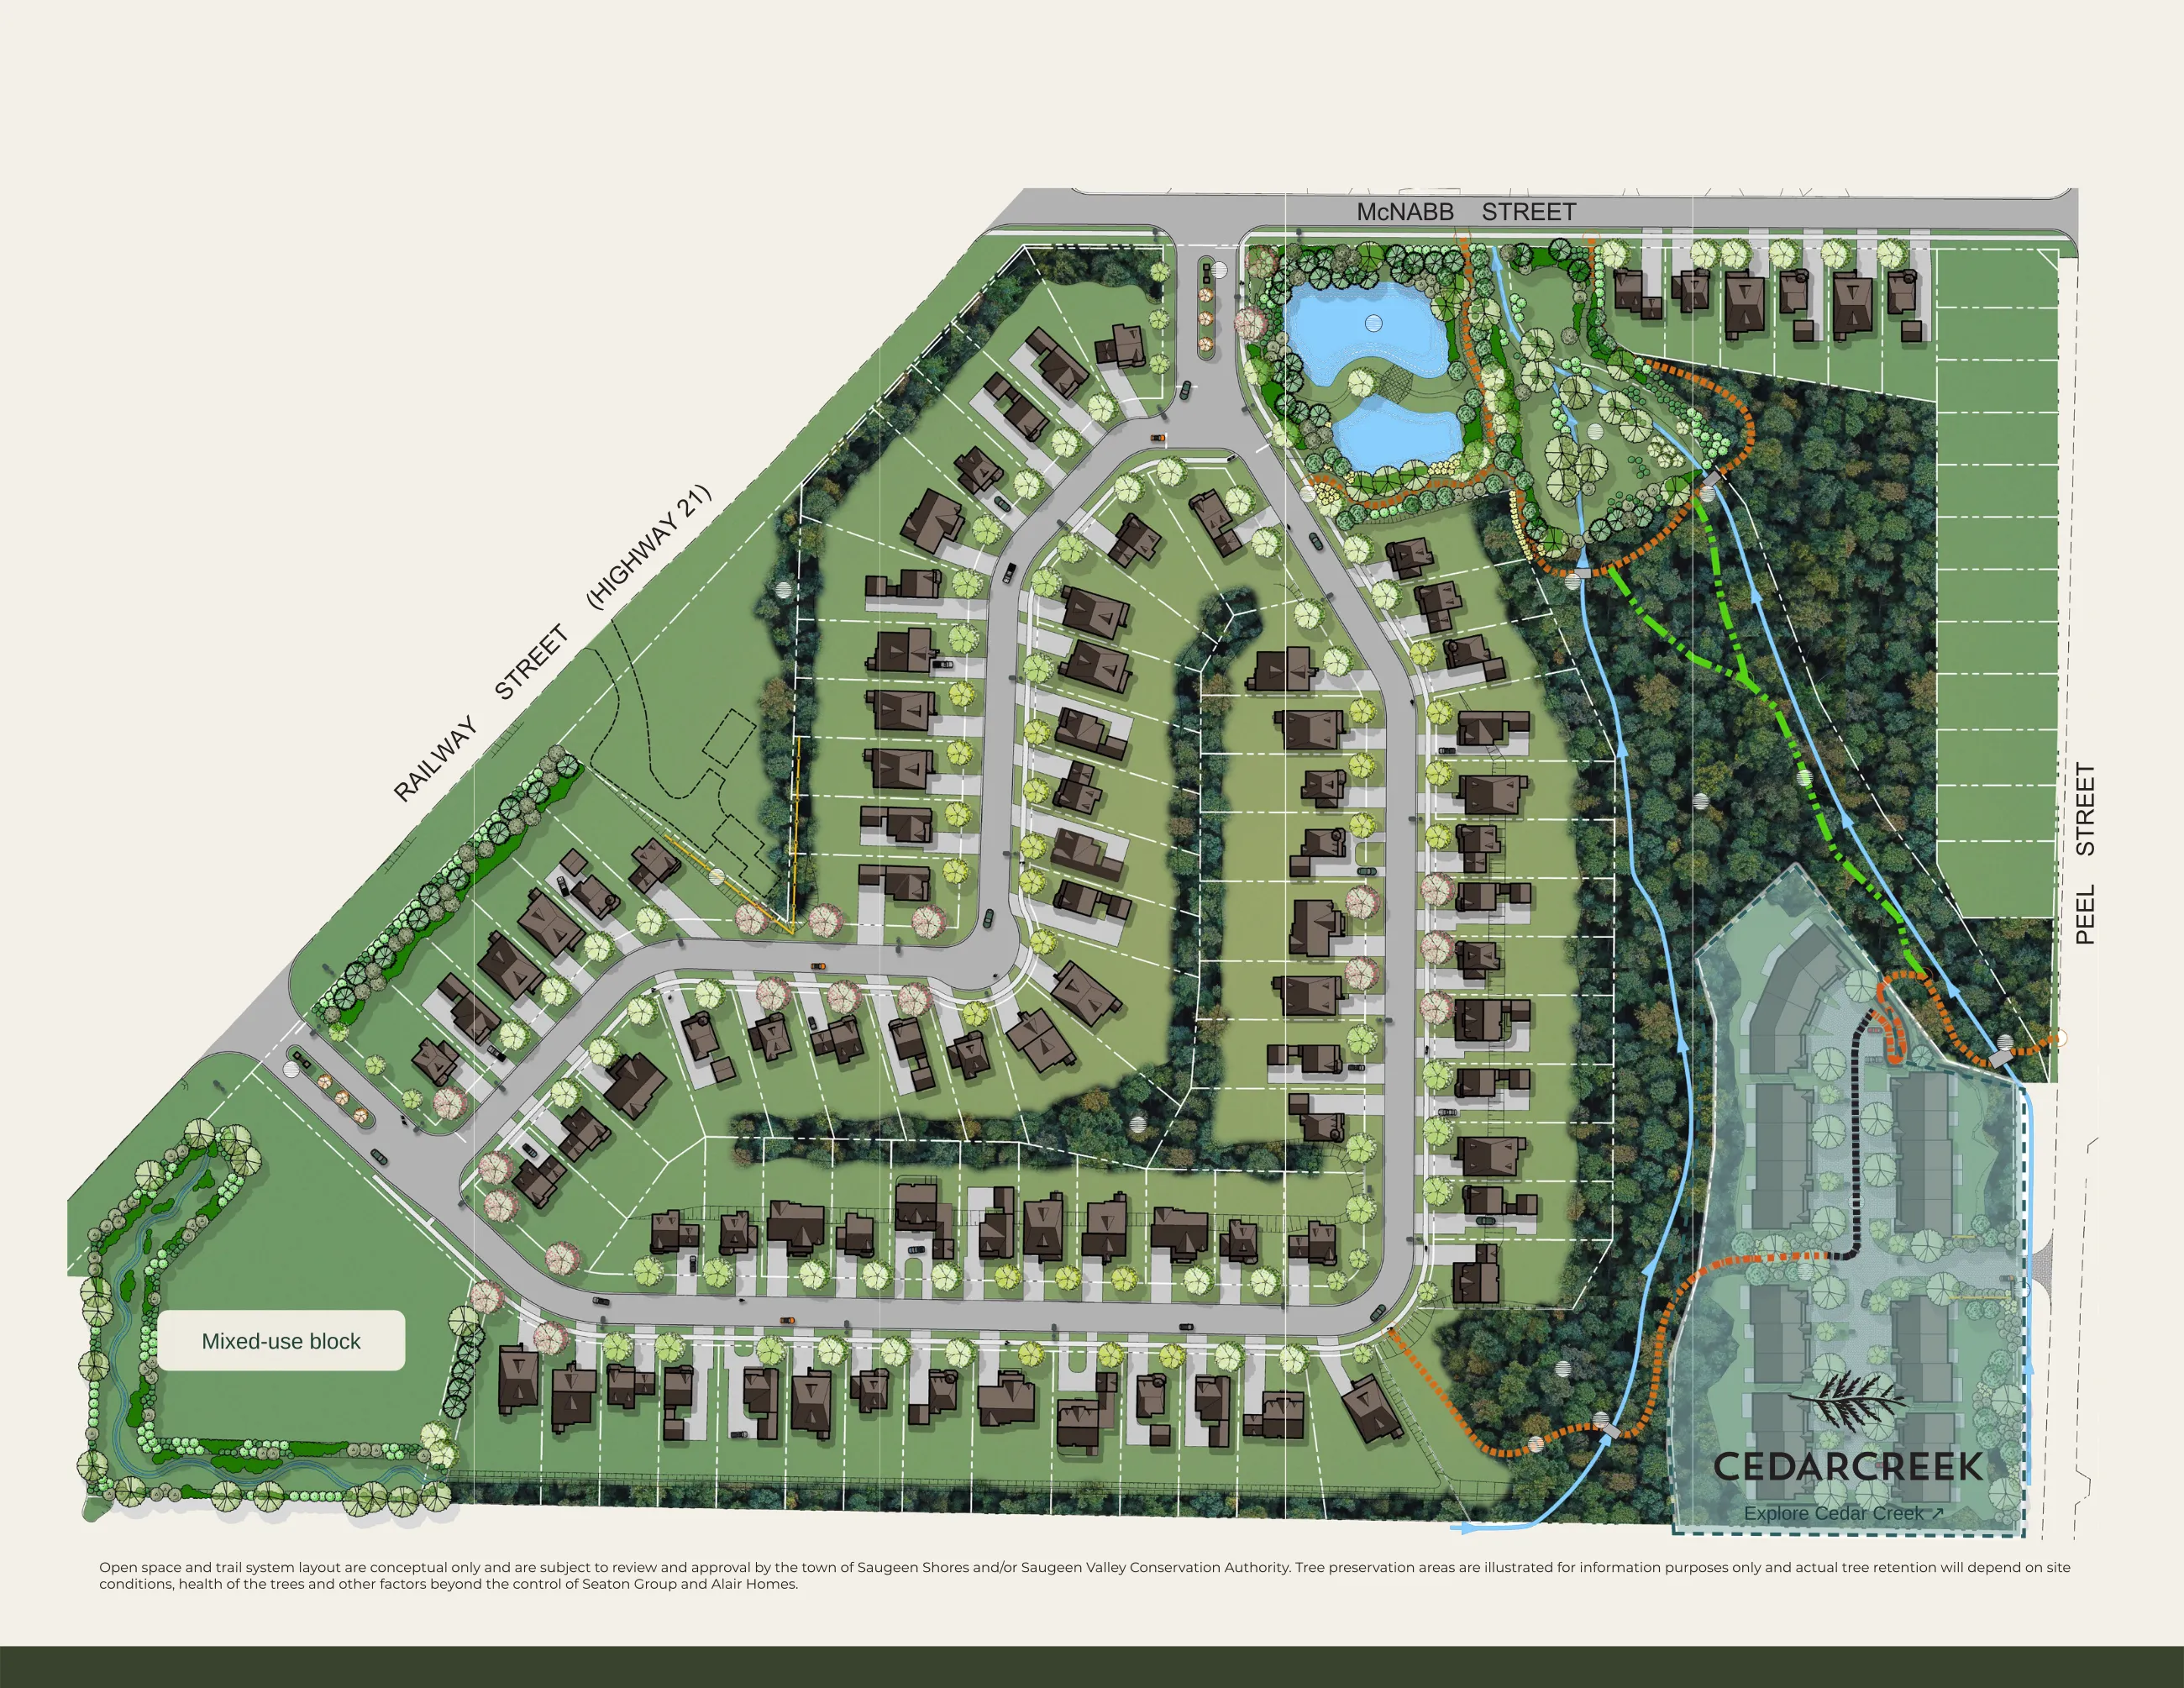
- Main trail
- Footbridge
- Pond lookout
- Entrance
- Preserved woods
Tree retention depends on site conditions.
The guidelines
Why it will stay this way
A neighbourhood like this only works if everyone builds to it. So architectural guidelines are part of every purchase agreement, and every house is reviewed against them before construction starts. If you build one of Alair's designs, Alair takes care of the review. Any other design is reviewed by us first, and then by the Town.
The guidelines protect what you'd want protected: porches in front of garages, real materials, heritage colours, roofs with some pitch to them. We can even ask for a change so next-door neighbours don't repeat the same colour scheme. So whichever lot you choose, the house next door will be built to the same standard as yours, without looking like a copy of it.
The wider community
Southampton Landing is one part of a larger community.
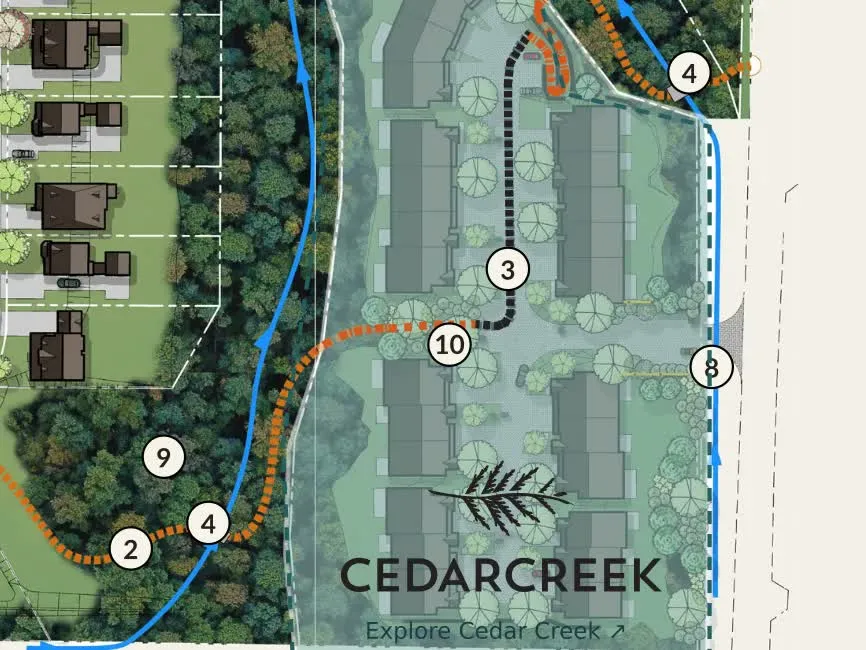
- Cedar Creek Townhomes. Bungalow-with-loft townhomes set in the trees on the east side of the neighbourhood, reached from Peel Street. It's an affiliated development with its own sales. Visit Cedar Creek
- The mixed-use block. The southwest corner, by Highway 21, is set aside for future mixed use. It isn't for sale.

Who's behind it
Southampton Landing is being developed by Seaton Group, a family company that has been building in Ontario's small towns since the 1950s. Seaton has always gone looking for towns with character: real main streets, rivers running through, and a shared sense of belonging. They value deep understanding of the interplay between location, built form, and people, so the neighbourhoods they add can integrate seamlessly, and augment the wider area.
At Rockwood Ridge, near Guelph, that meant porches rather than garages facing the street, walking trails through a preserved forest ridge, and a mixed-use community hub with restaurants and shops, to create depth and not just be a hollow bedroom community. At Quaker Village in Uxbridge it again meant prominent front porches, with garages to the side and a large central park for families to connect.
Southampton has a main street, a major river, and a character all its own. And it's getting the same thoughtful whole-of-community design approach that is already making Southampton Landing a neighbourhood people are proud to call home.